
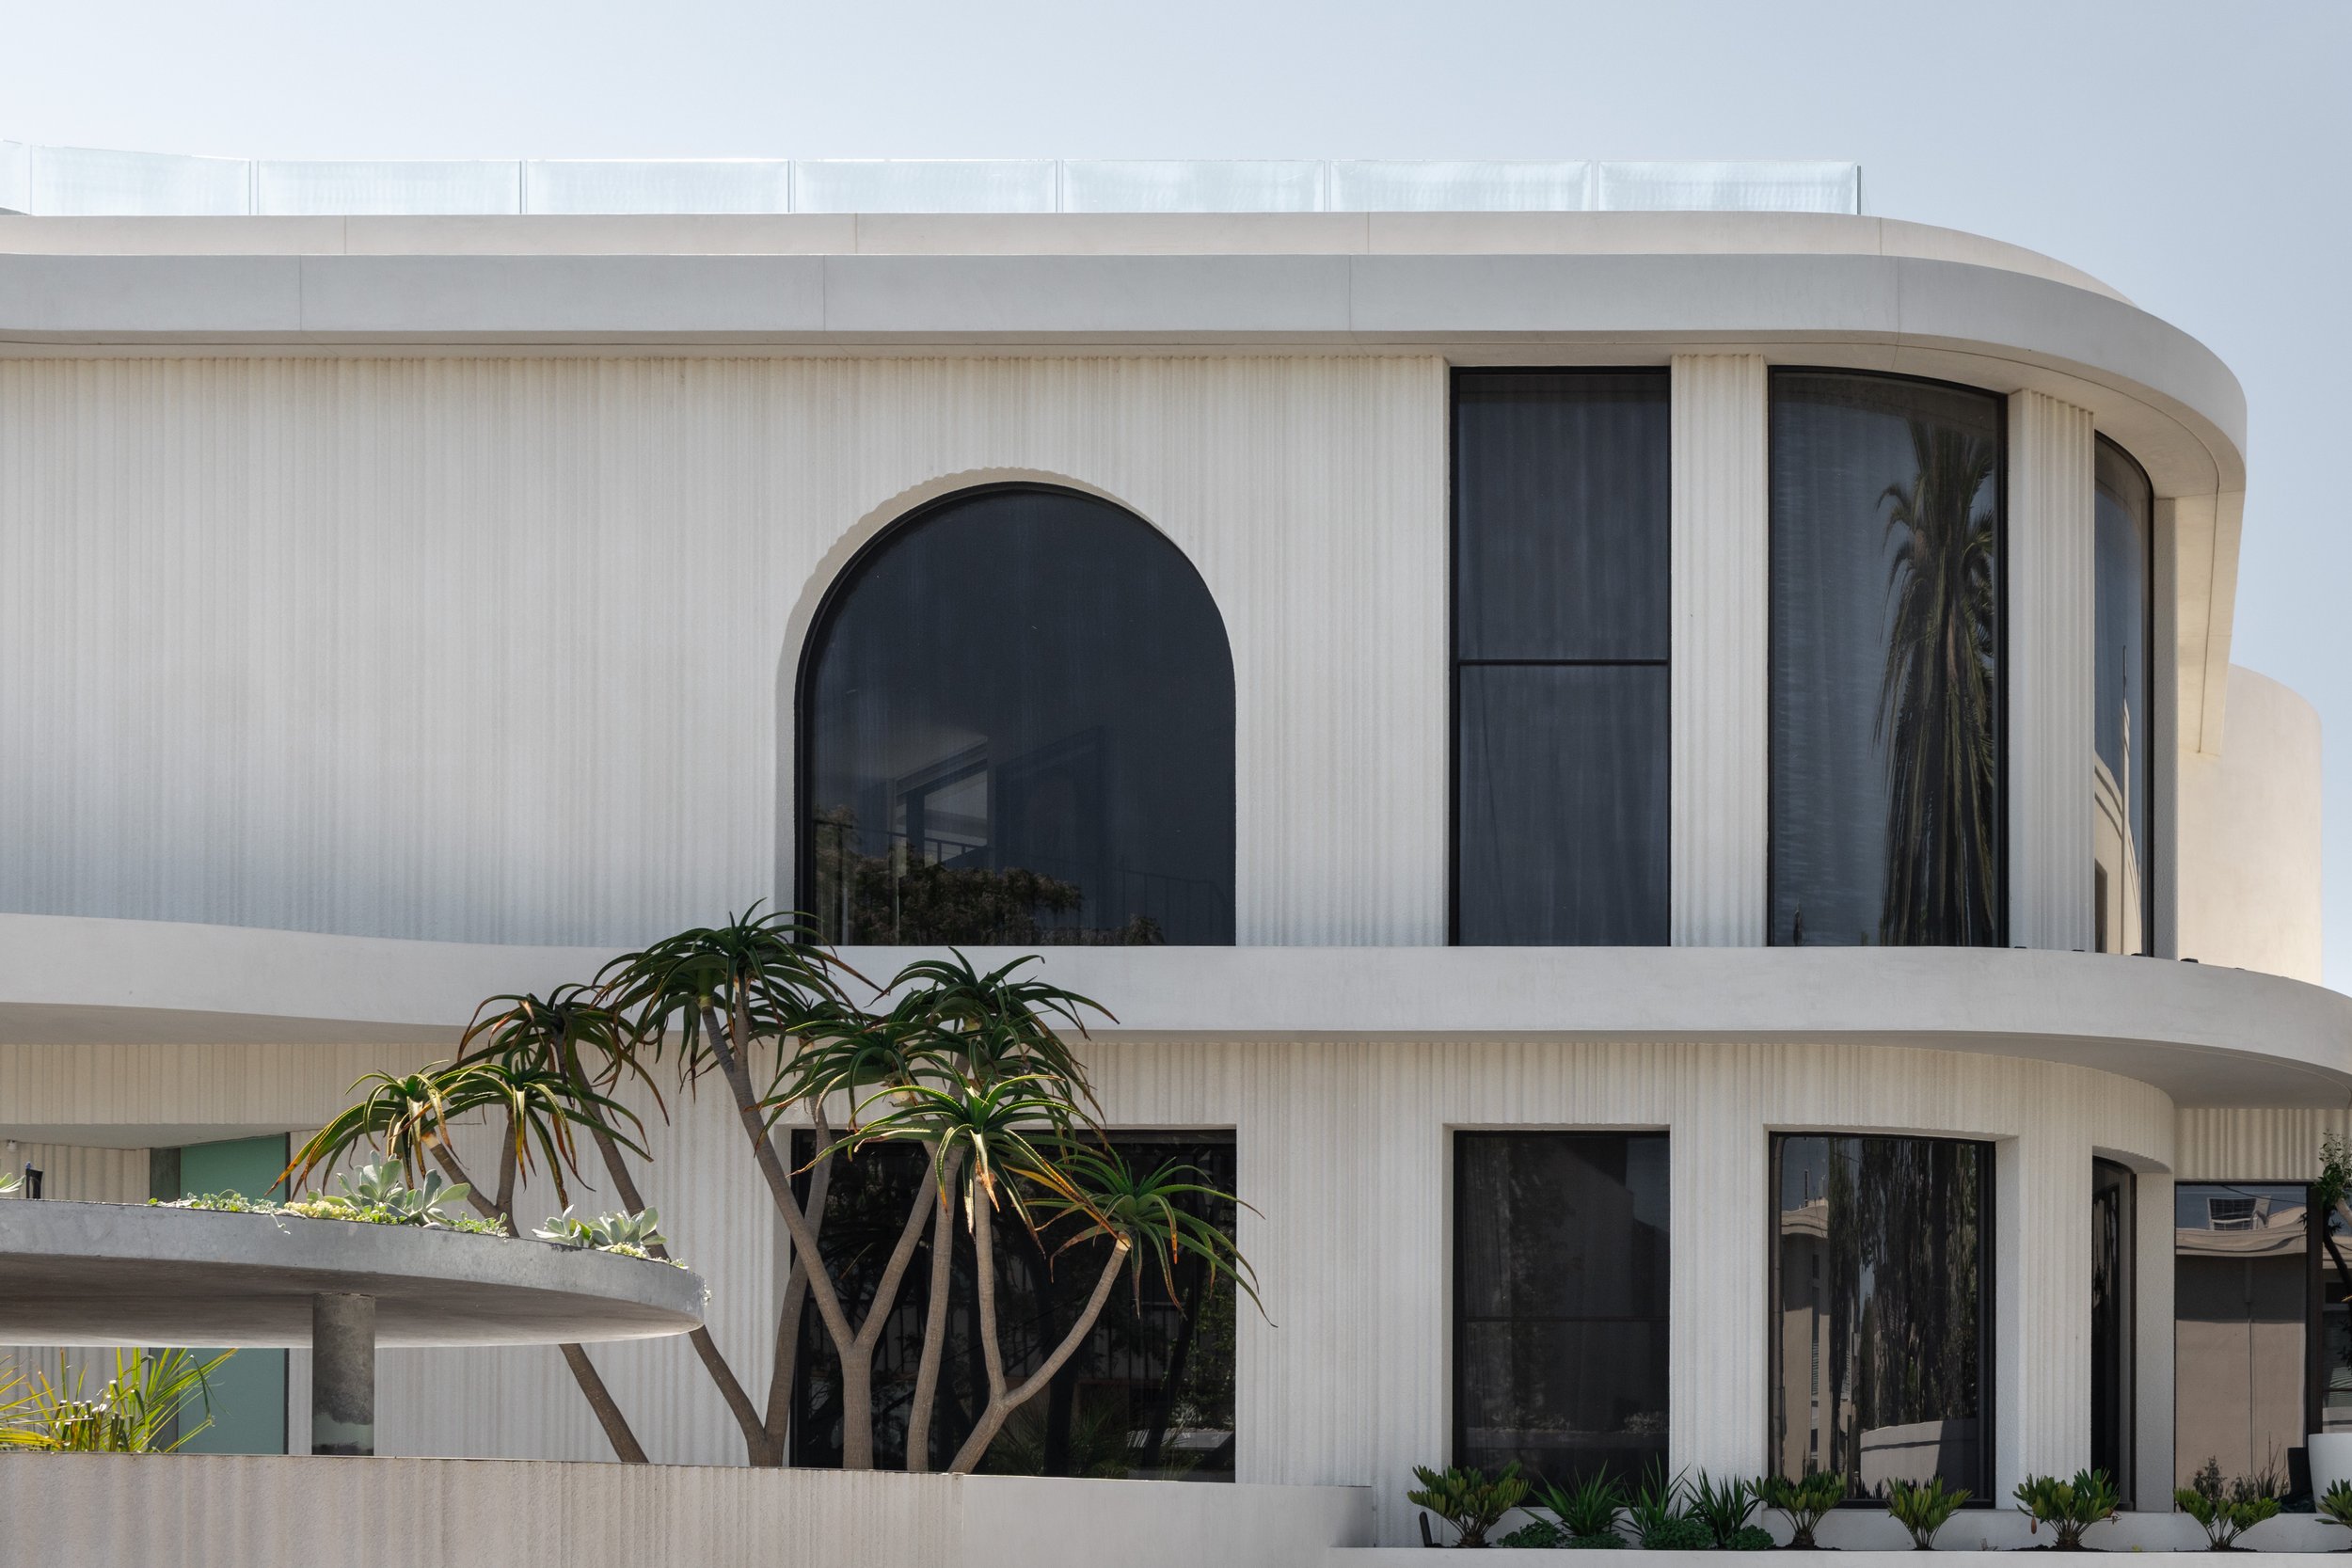
Alt Facade
Sculptural Facade Panel System
Architectural depth. Sculptural expression.
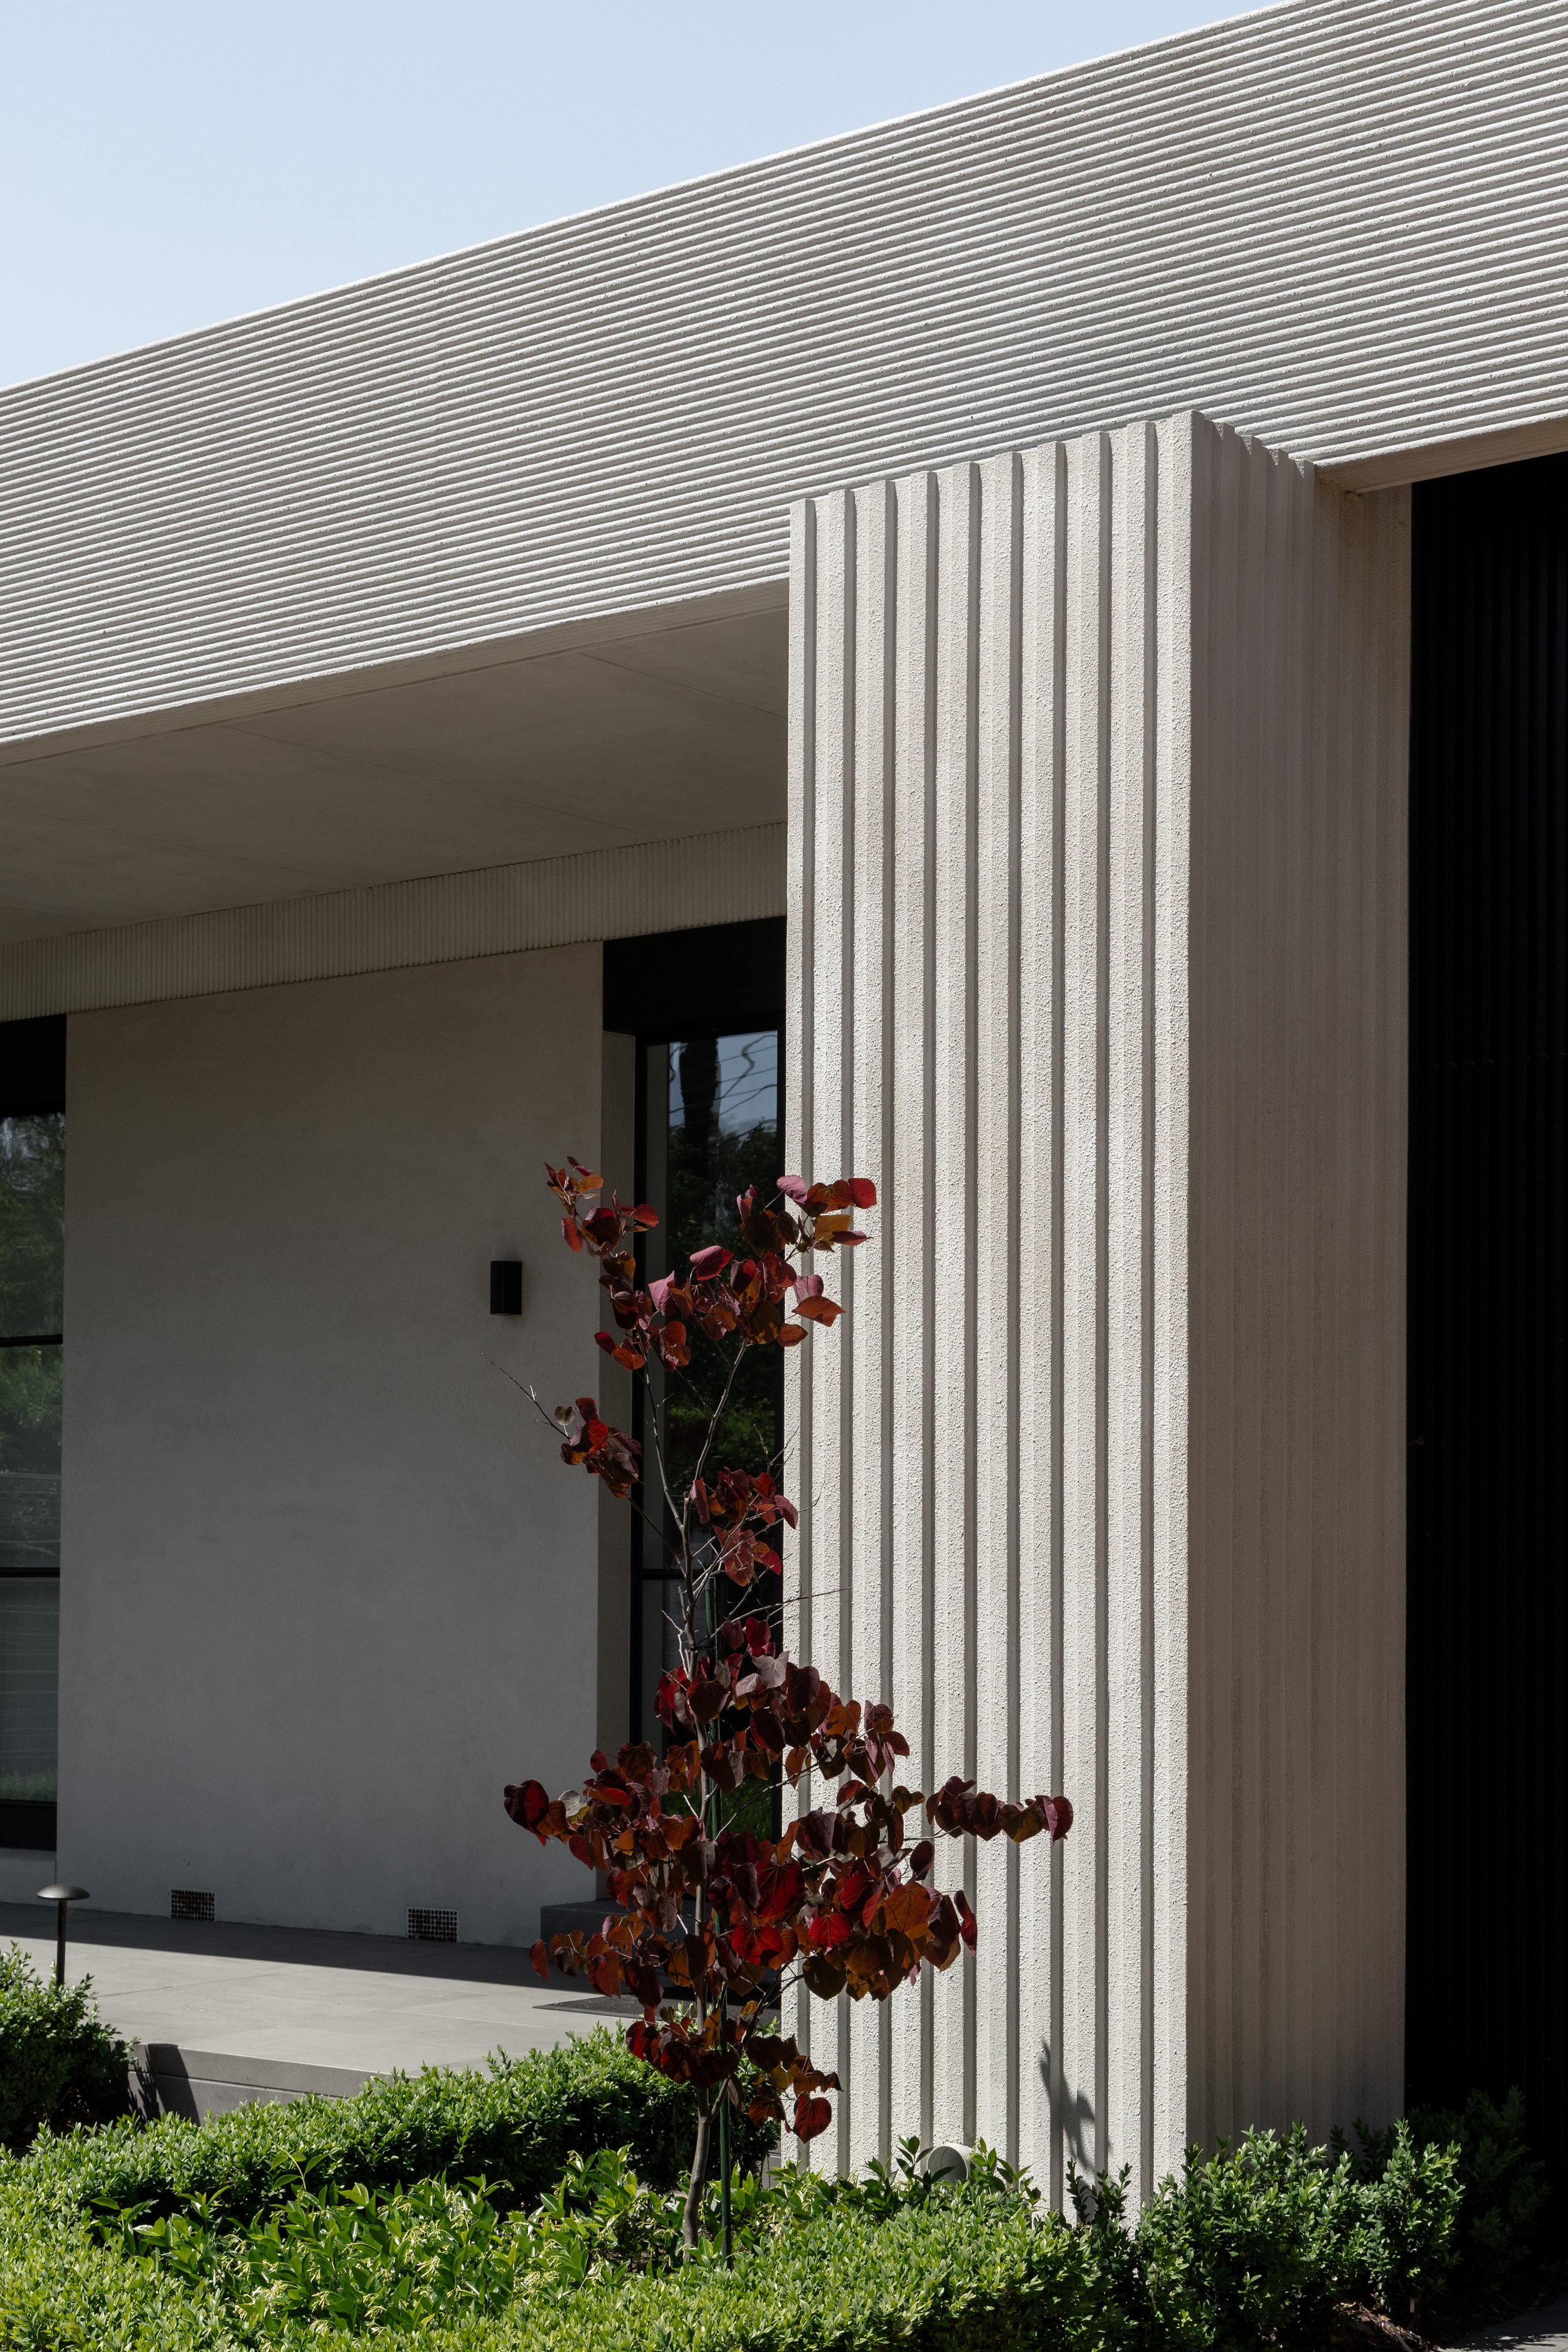
Alt Facade is a 3D façade panel system developed by our team for architects, designers and builders who want depth, texture and movement on a building’s exterior, without visible joins.
Each panel is installed in a set sequence, then finished on site with our X-Bond Microcement and Liquid Membrane. The result is one continuous, textured surface that reads as a single sculpted form rather than a series of panels.
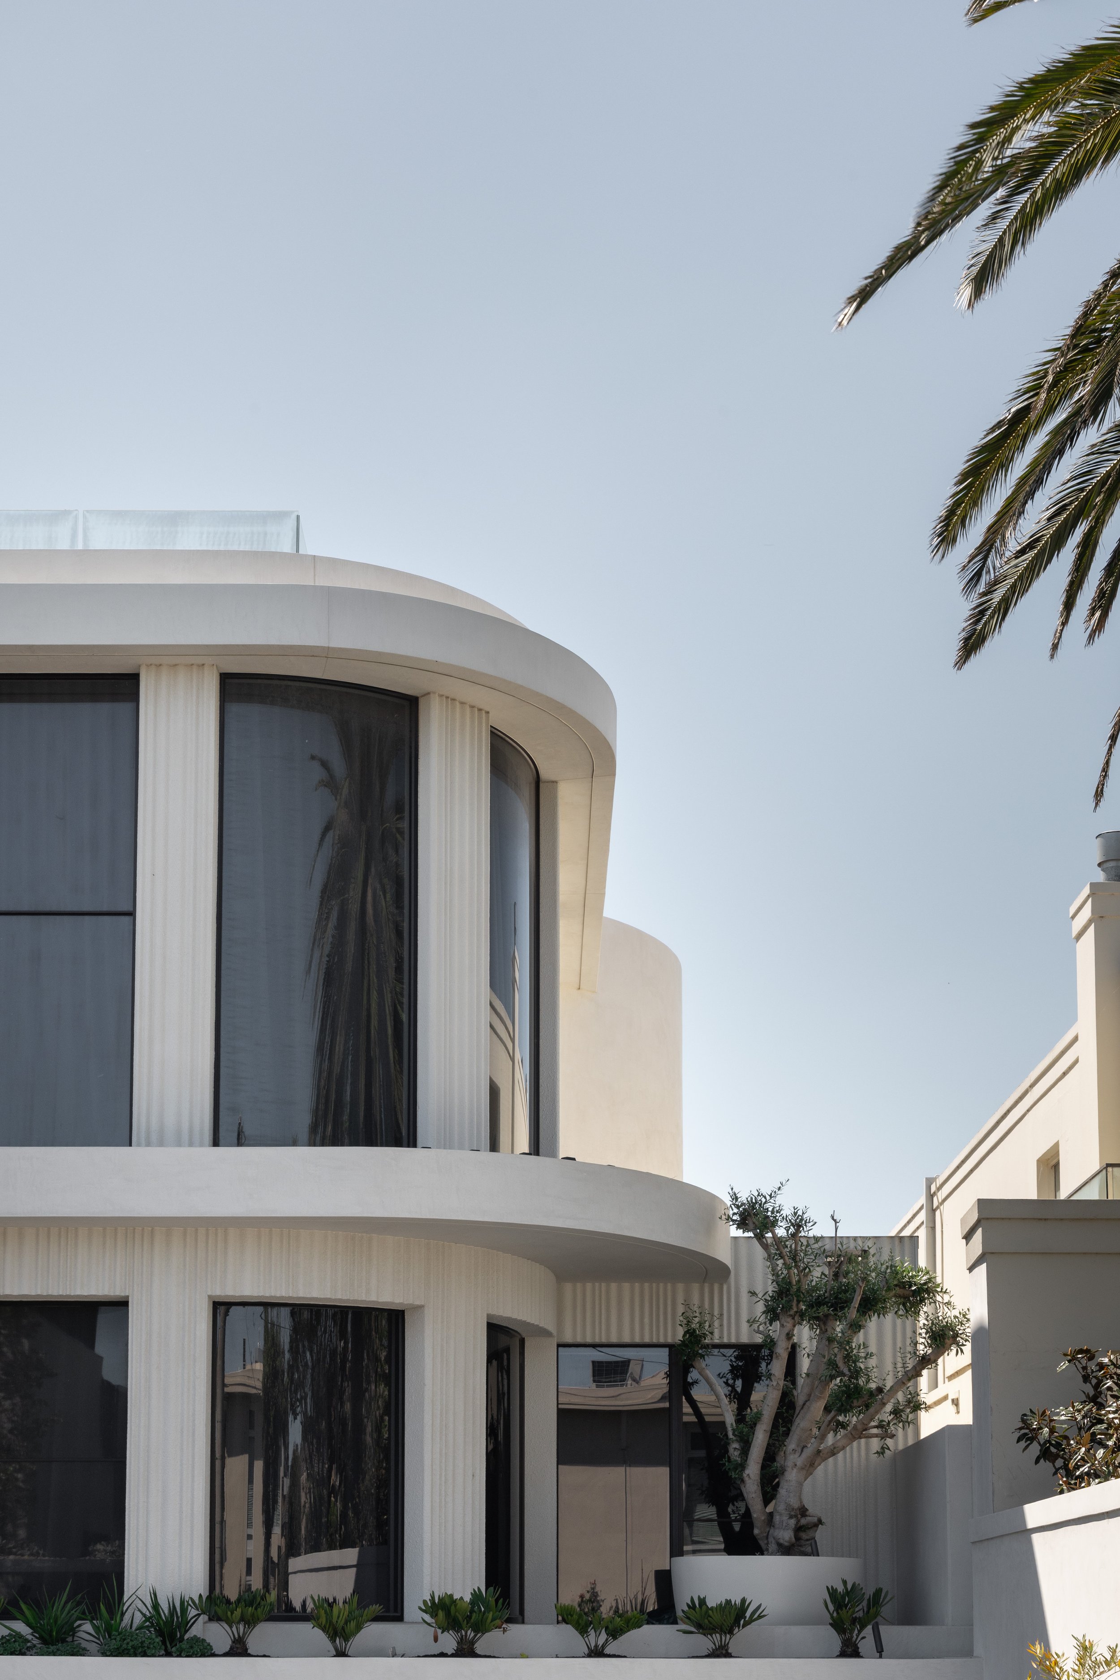
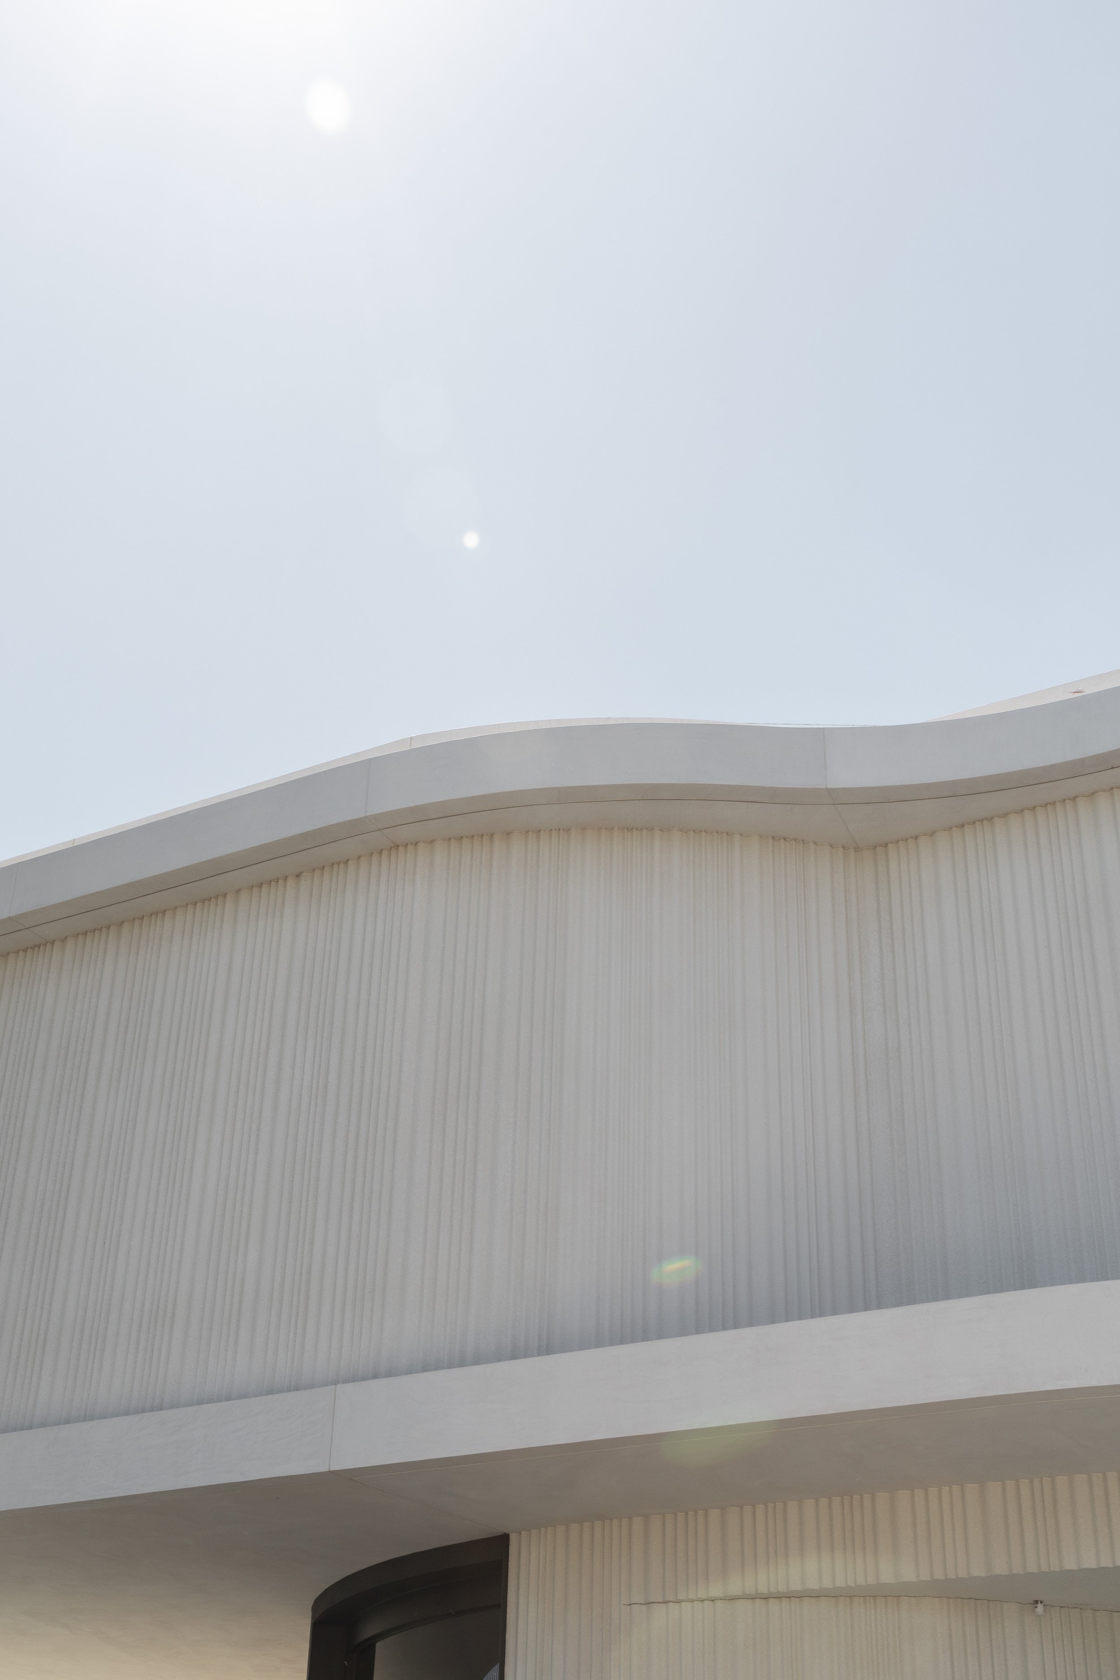
Built for Facades That Stand Apart
Alt Facade give architects, designers and builders a way to bring depth, texture and movement to a building’s exterior without the complexity of custom fabrication. The system is installed over the facade, then hand-finished with X-Bond Microcement, so it combines a sculptural form with a seamless, natural finish that ties the whole elevation together. Our team works with you from specification through to the final finish, providing samples, technical guidance and support to bring your design intent to life.
-
Panel joins disappear under the finish, leaving one continuous, sculptural surface across the whole facade.
-
Six 3D patterns give you distinct architectural expression without the cost or lead time of custom fabrication.
-
It's finished with X-Bond, the hand-applied microcement Alt Surfaces has been installing across Victoria for over 25 years.
-
Builders can install the panels using our guide, or our Victorian team can do it, with the finish applied by Alt Surfaces or a certified X-Bond installer.
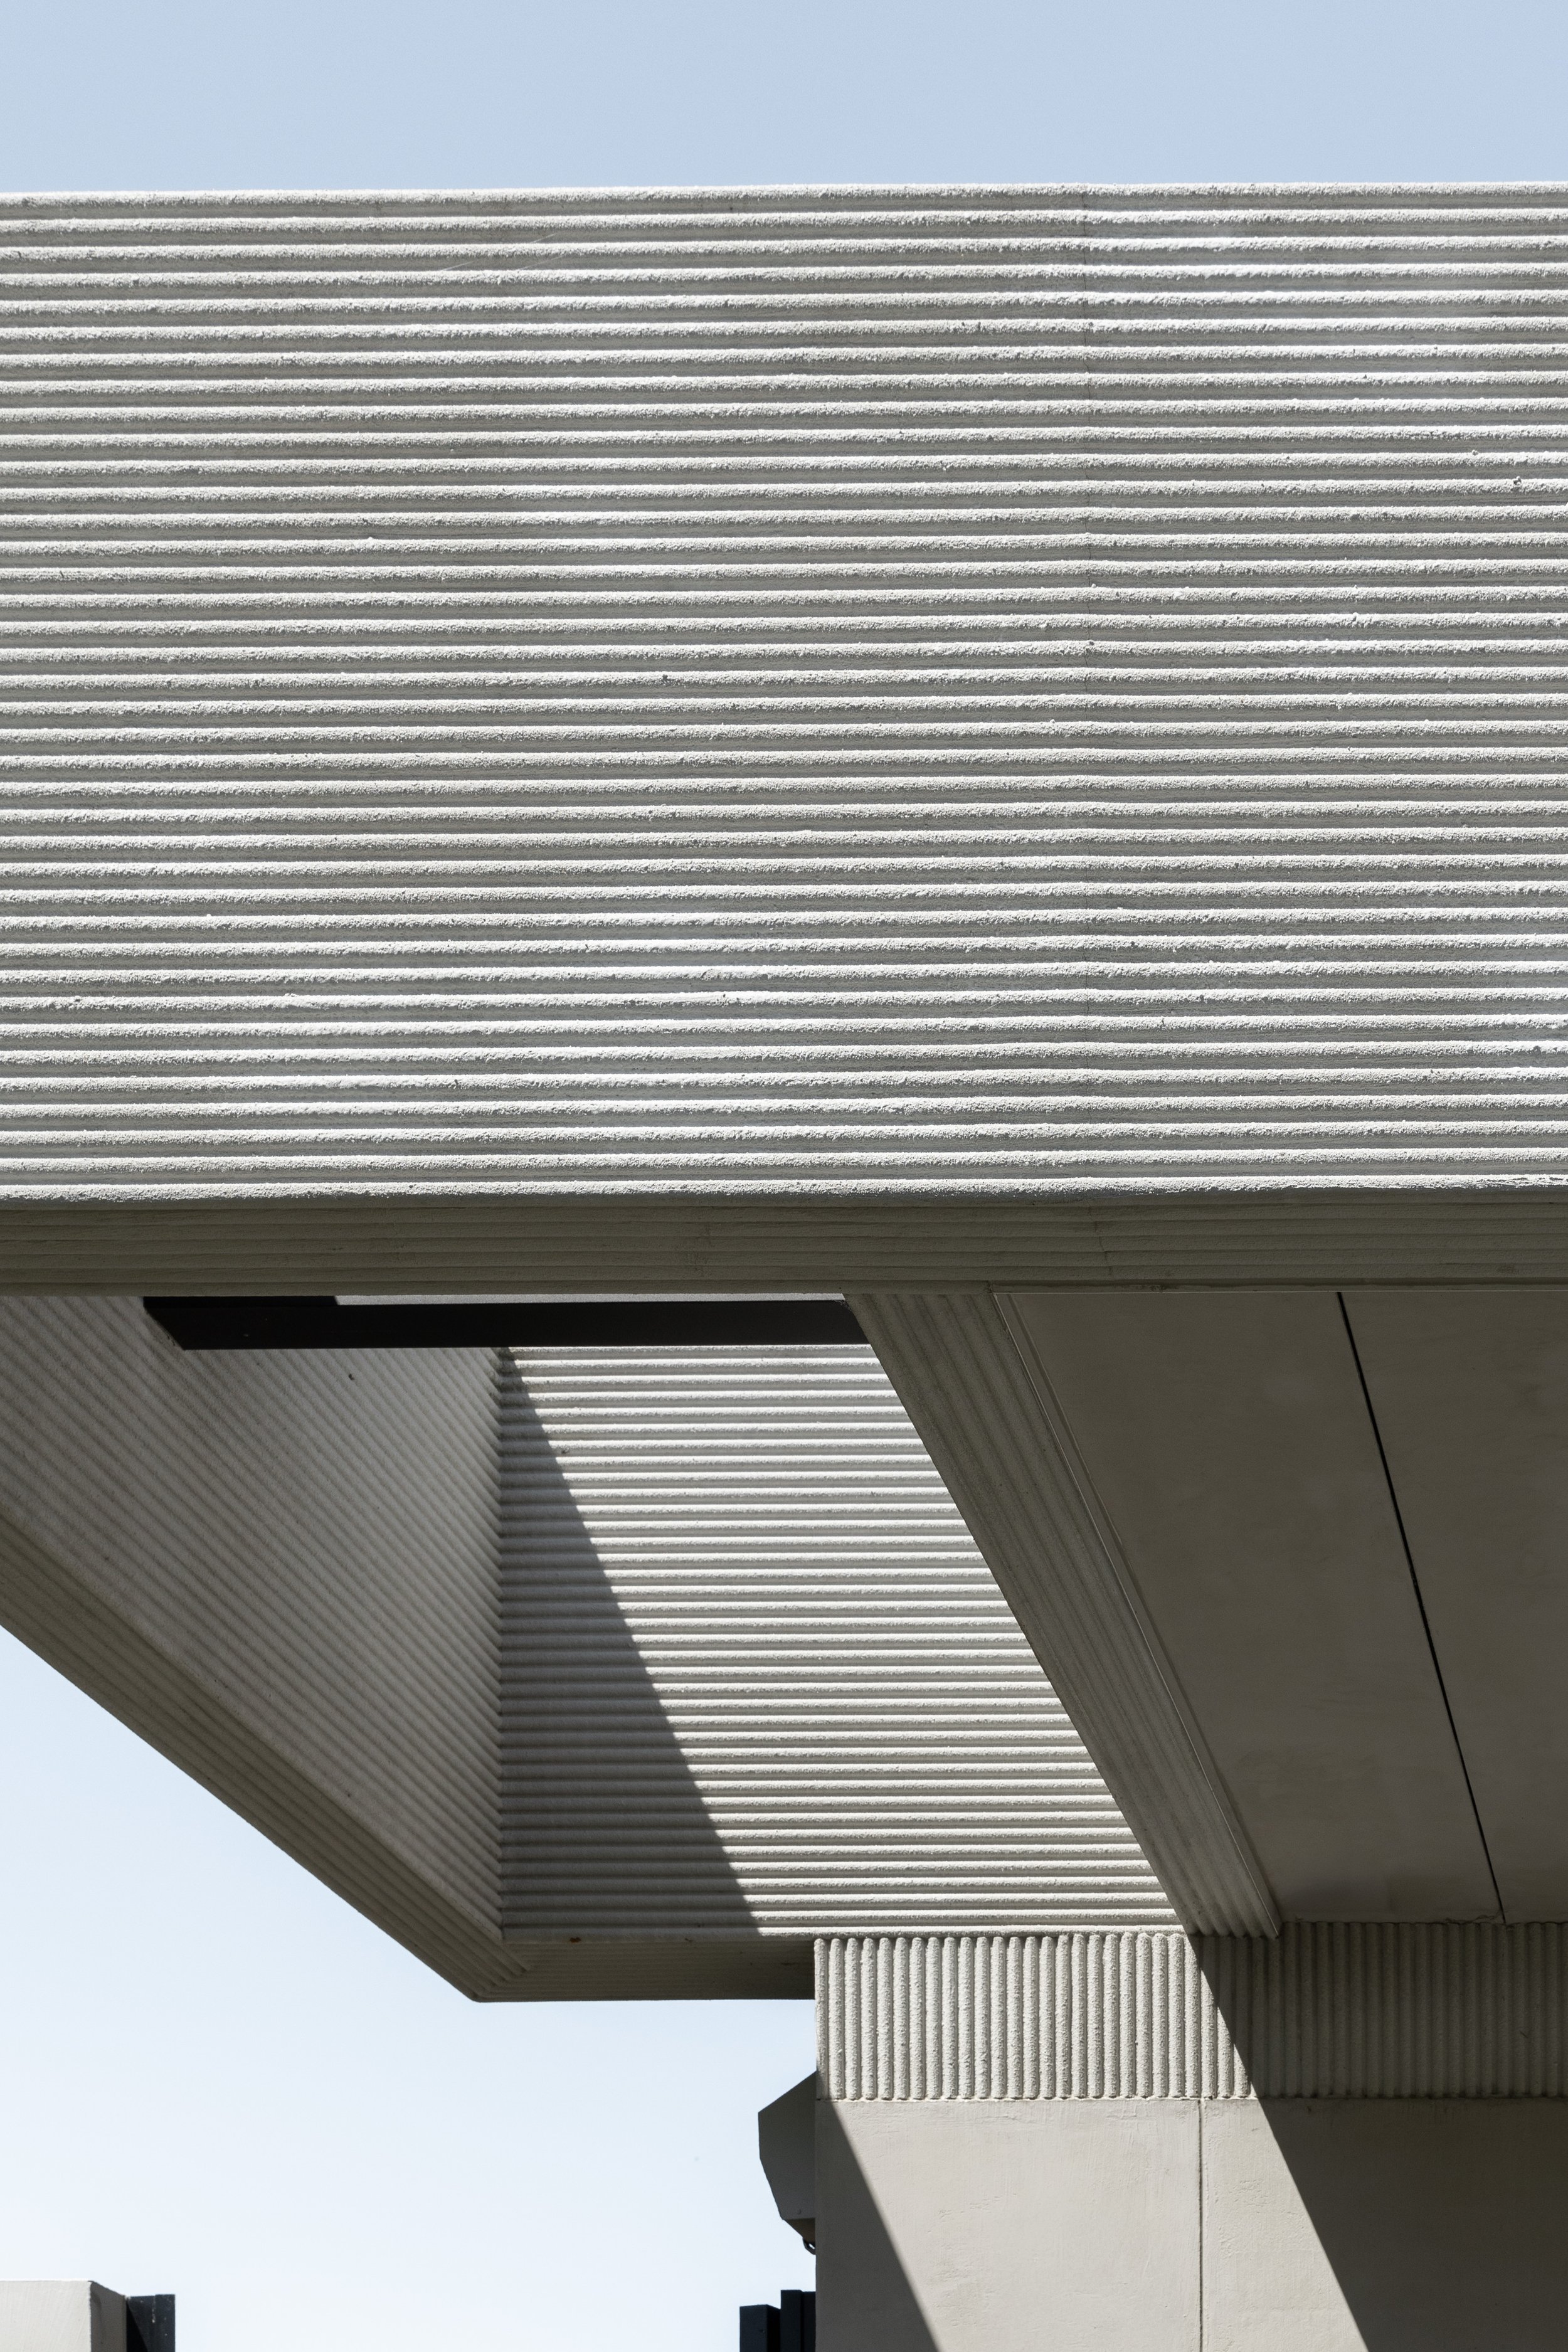
The Collection
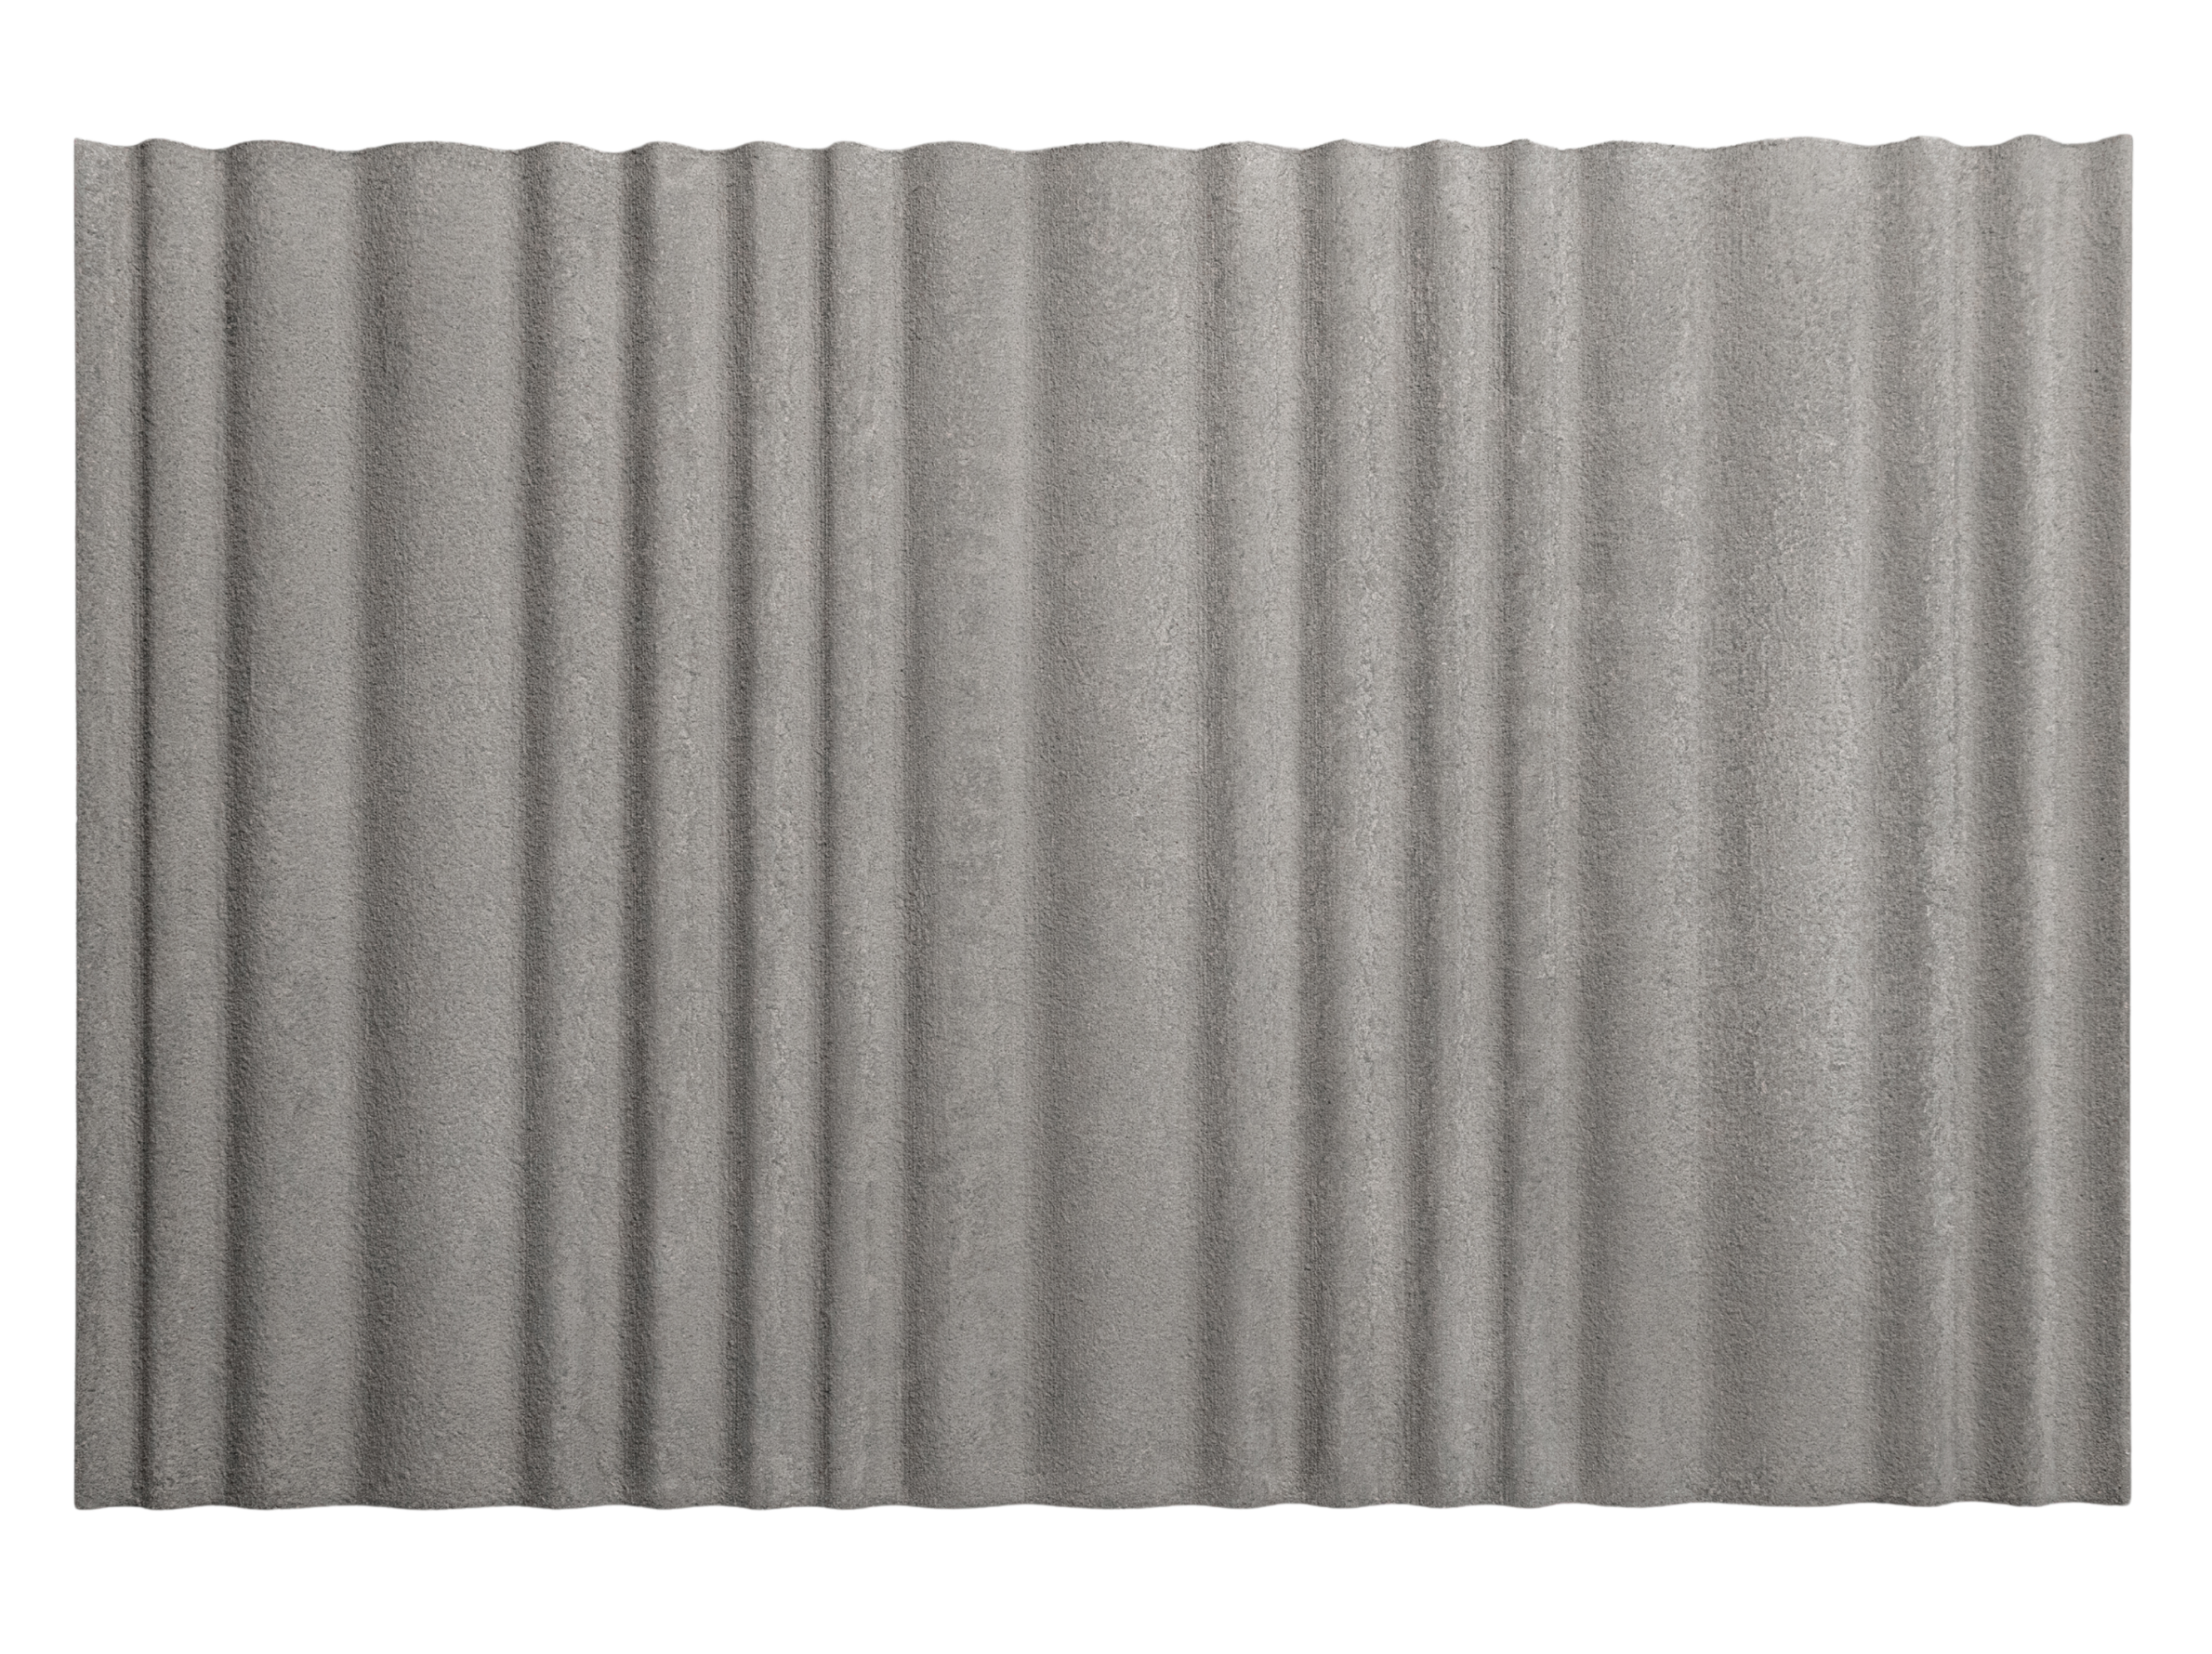
Flow
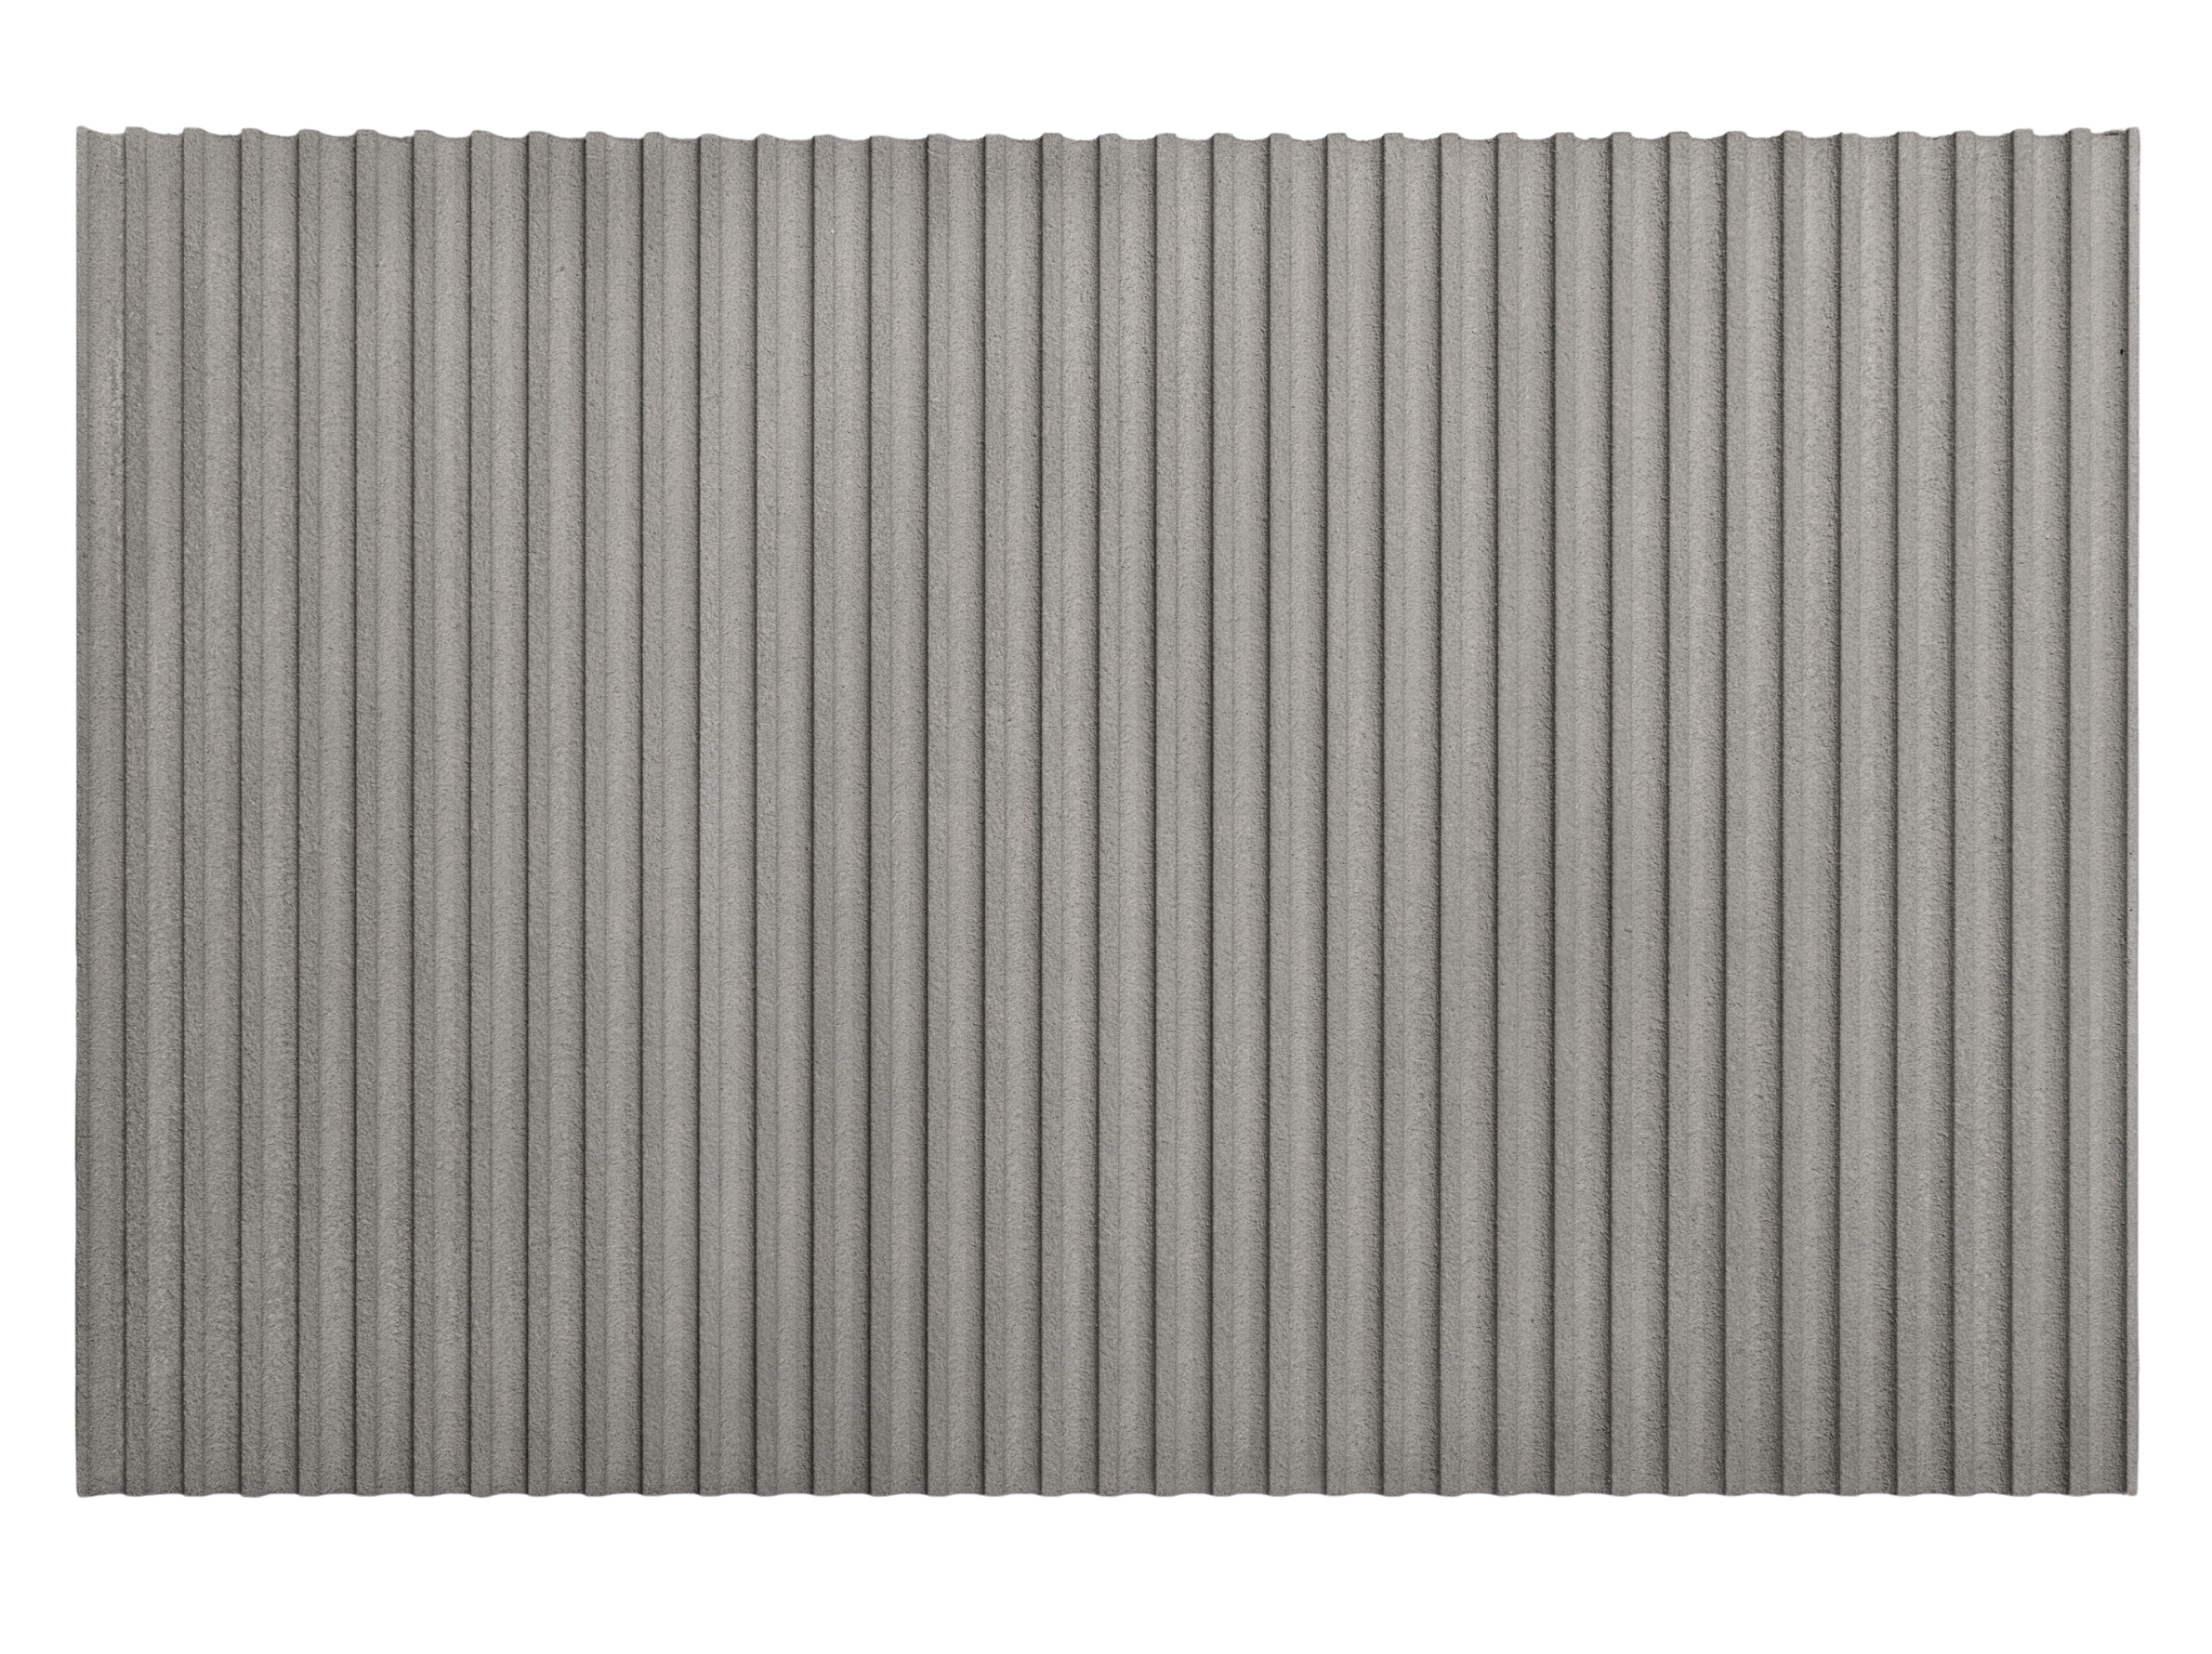
Linea
Fine, straight vertical lines that create crisp shadow detail and clean architectural rhythm.
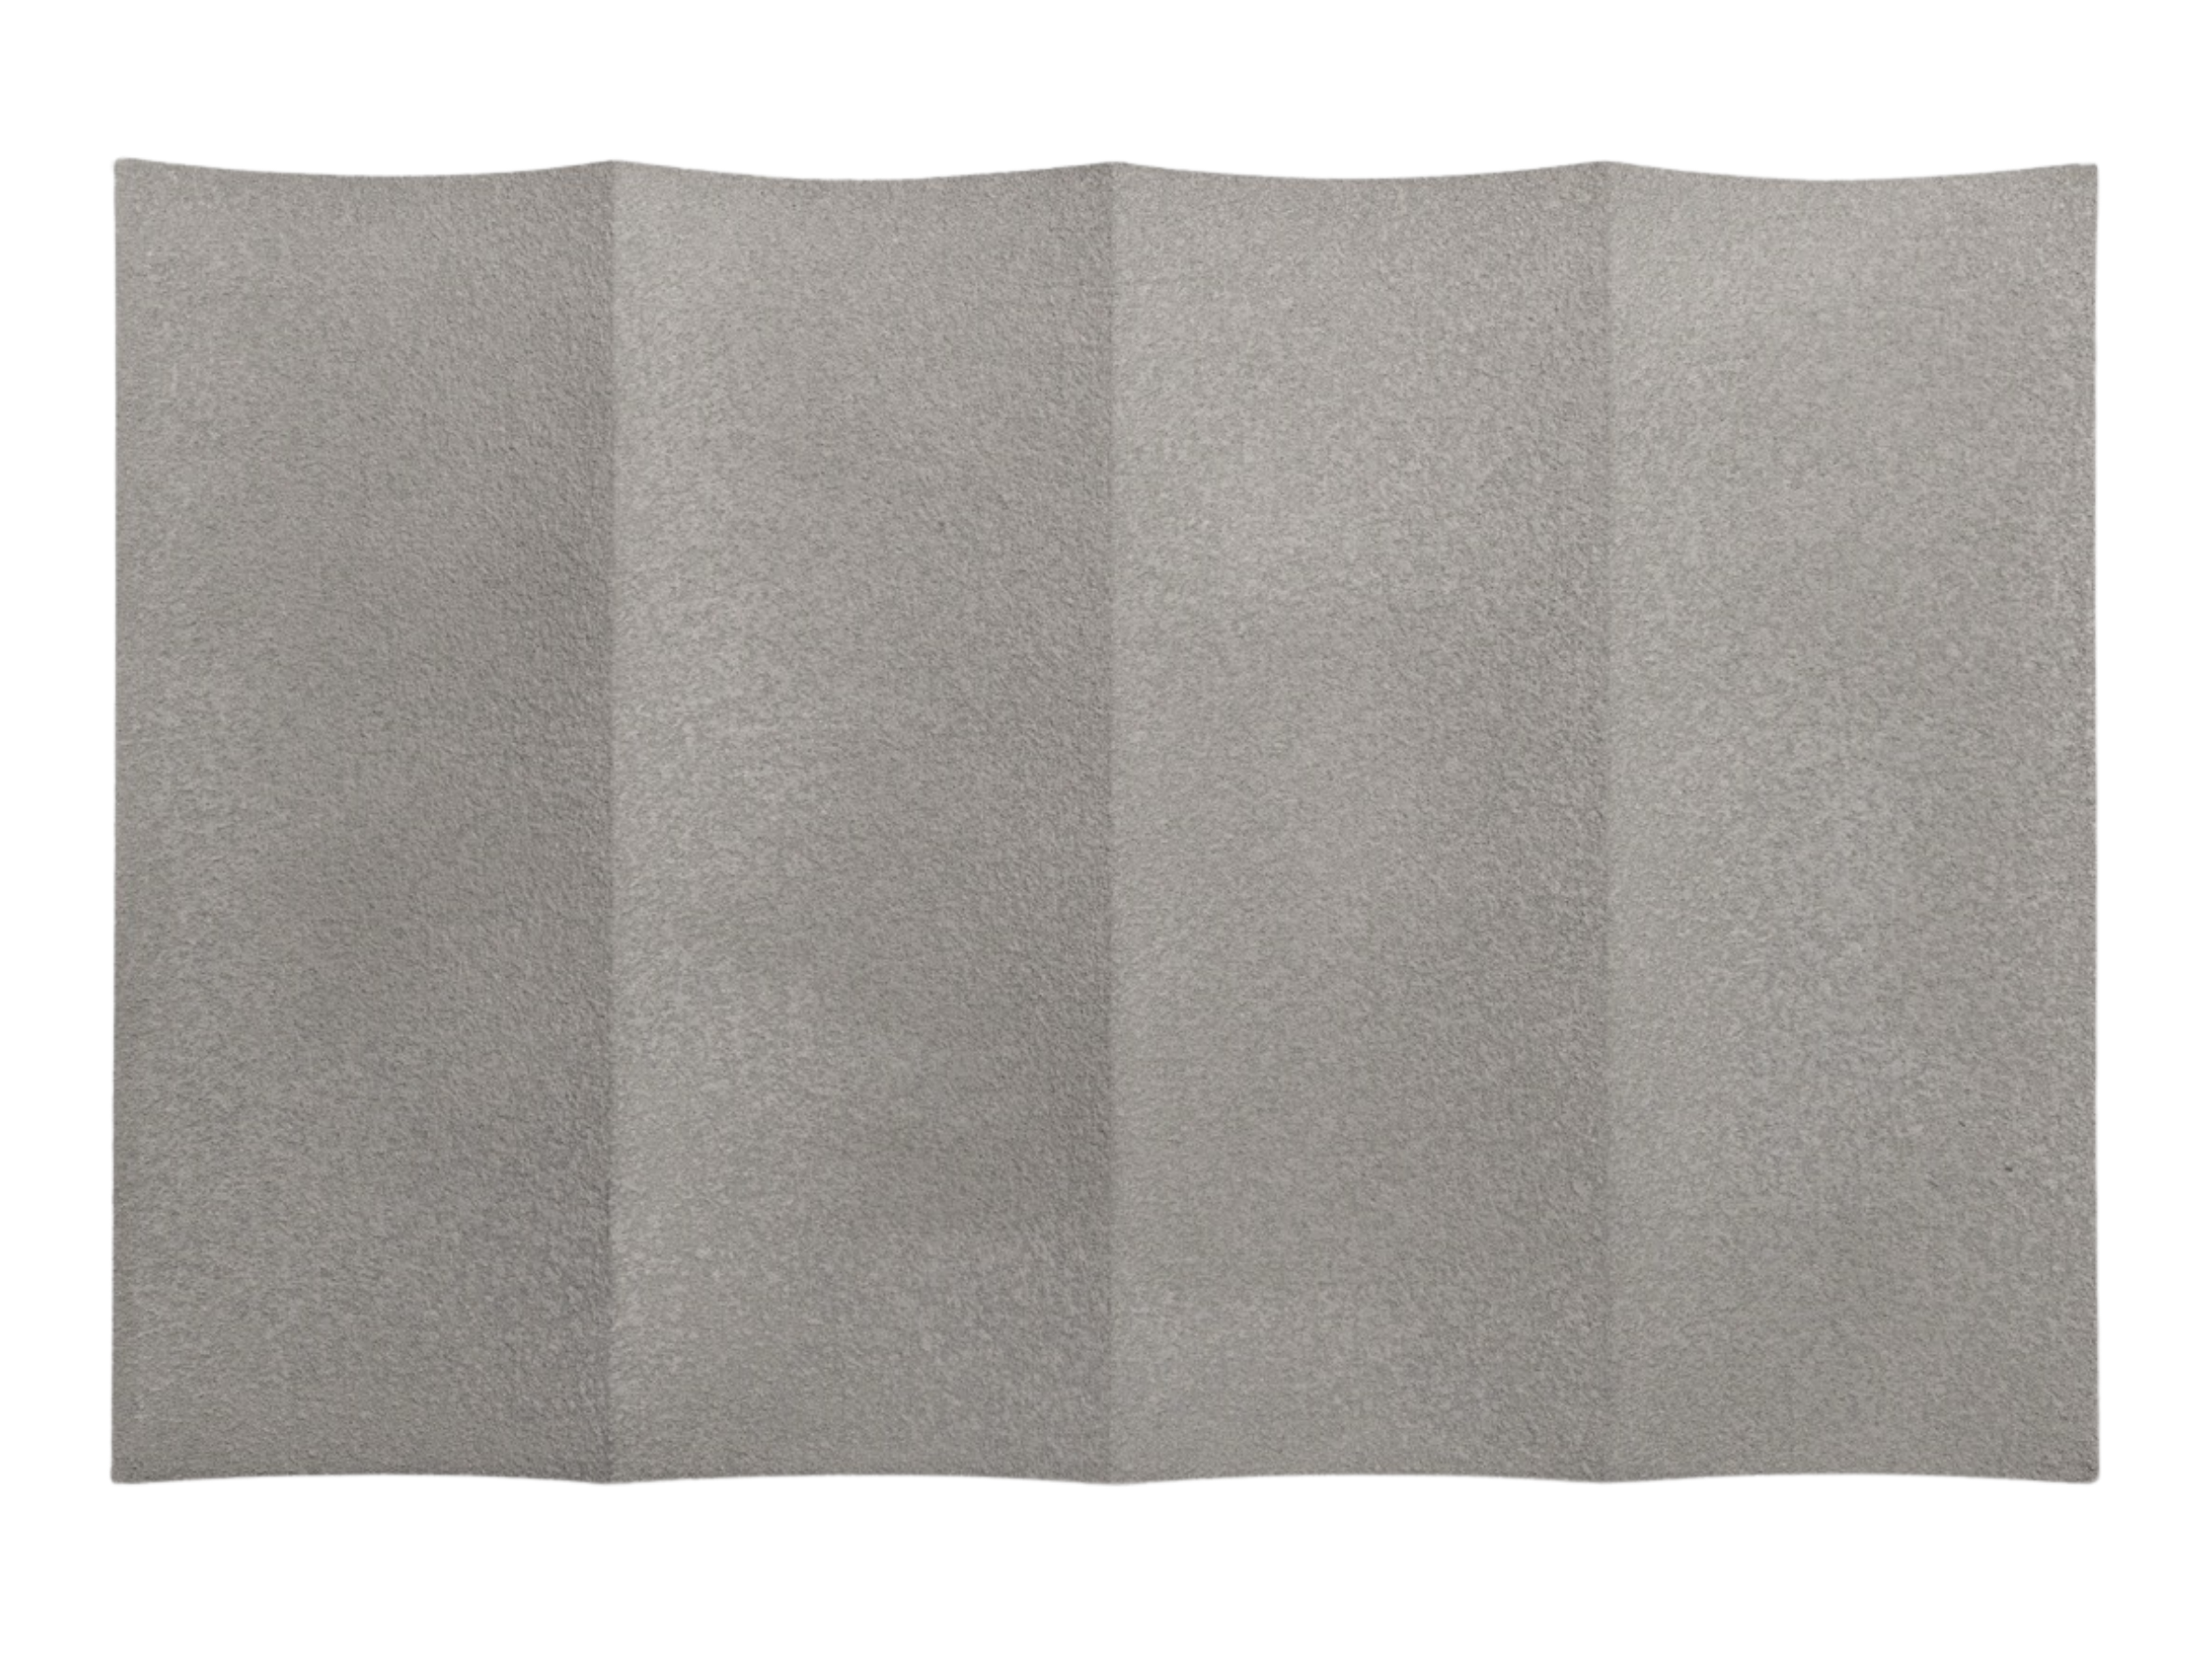
Broad, sweeping curves that move across the facade like long, slow waves.
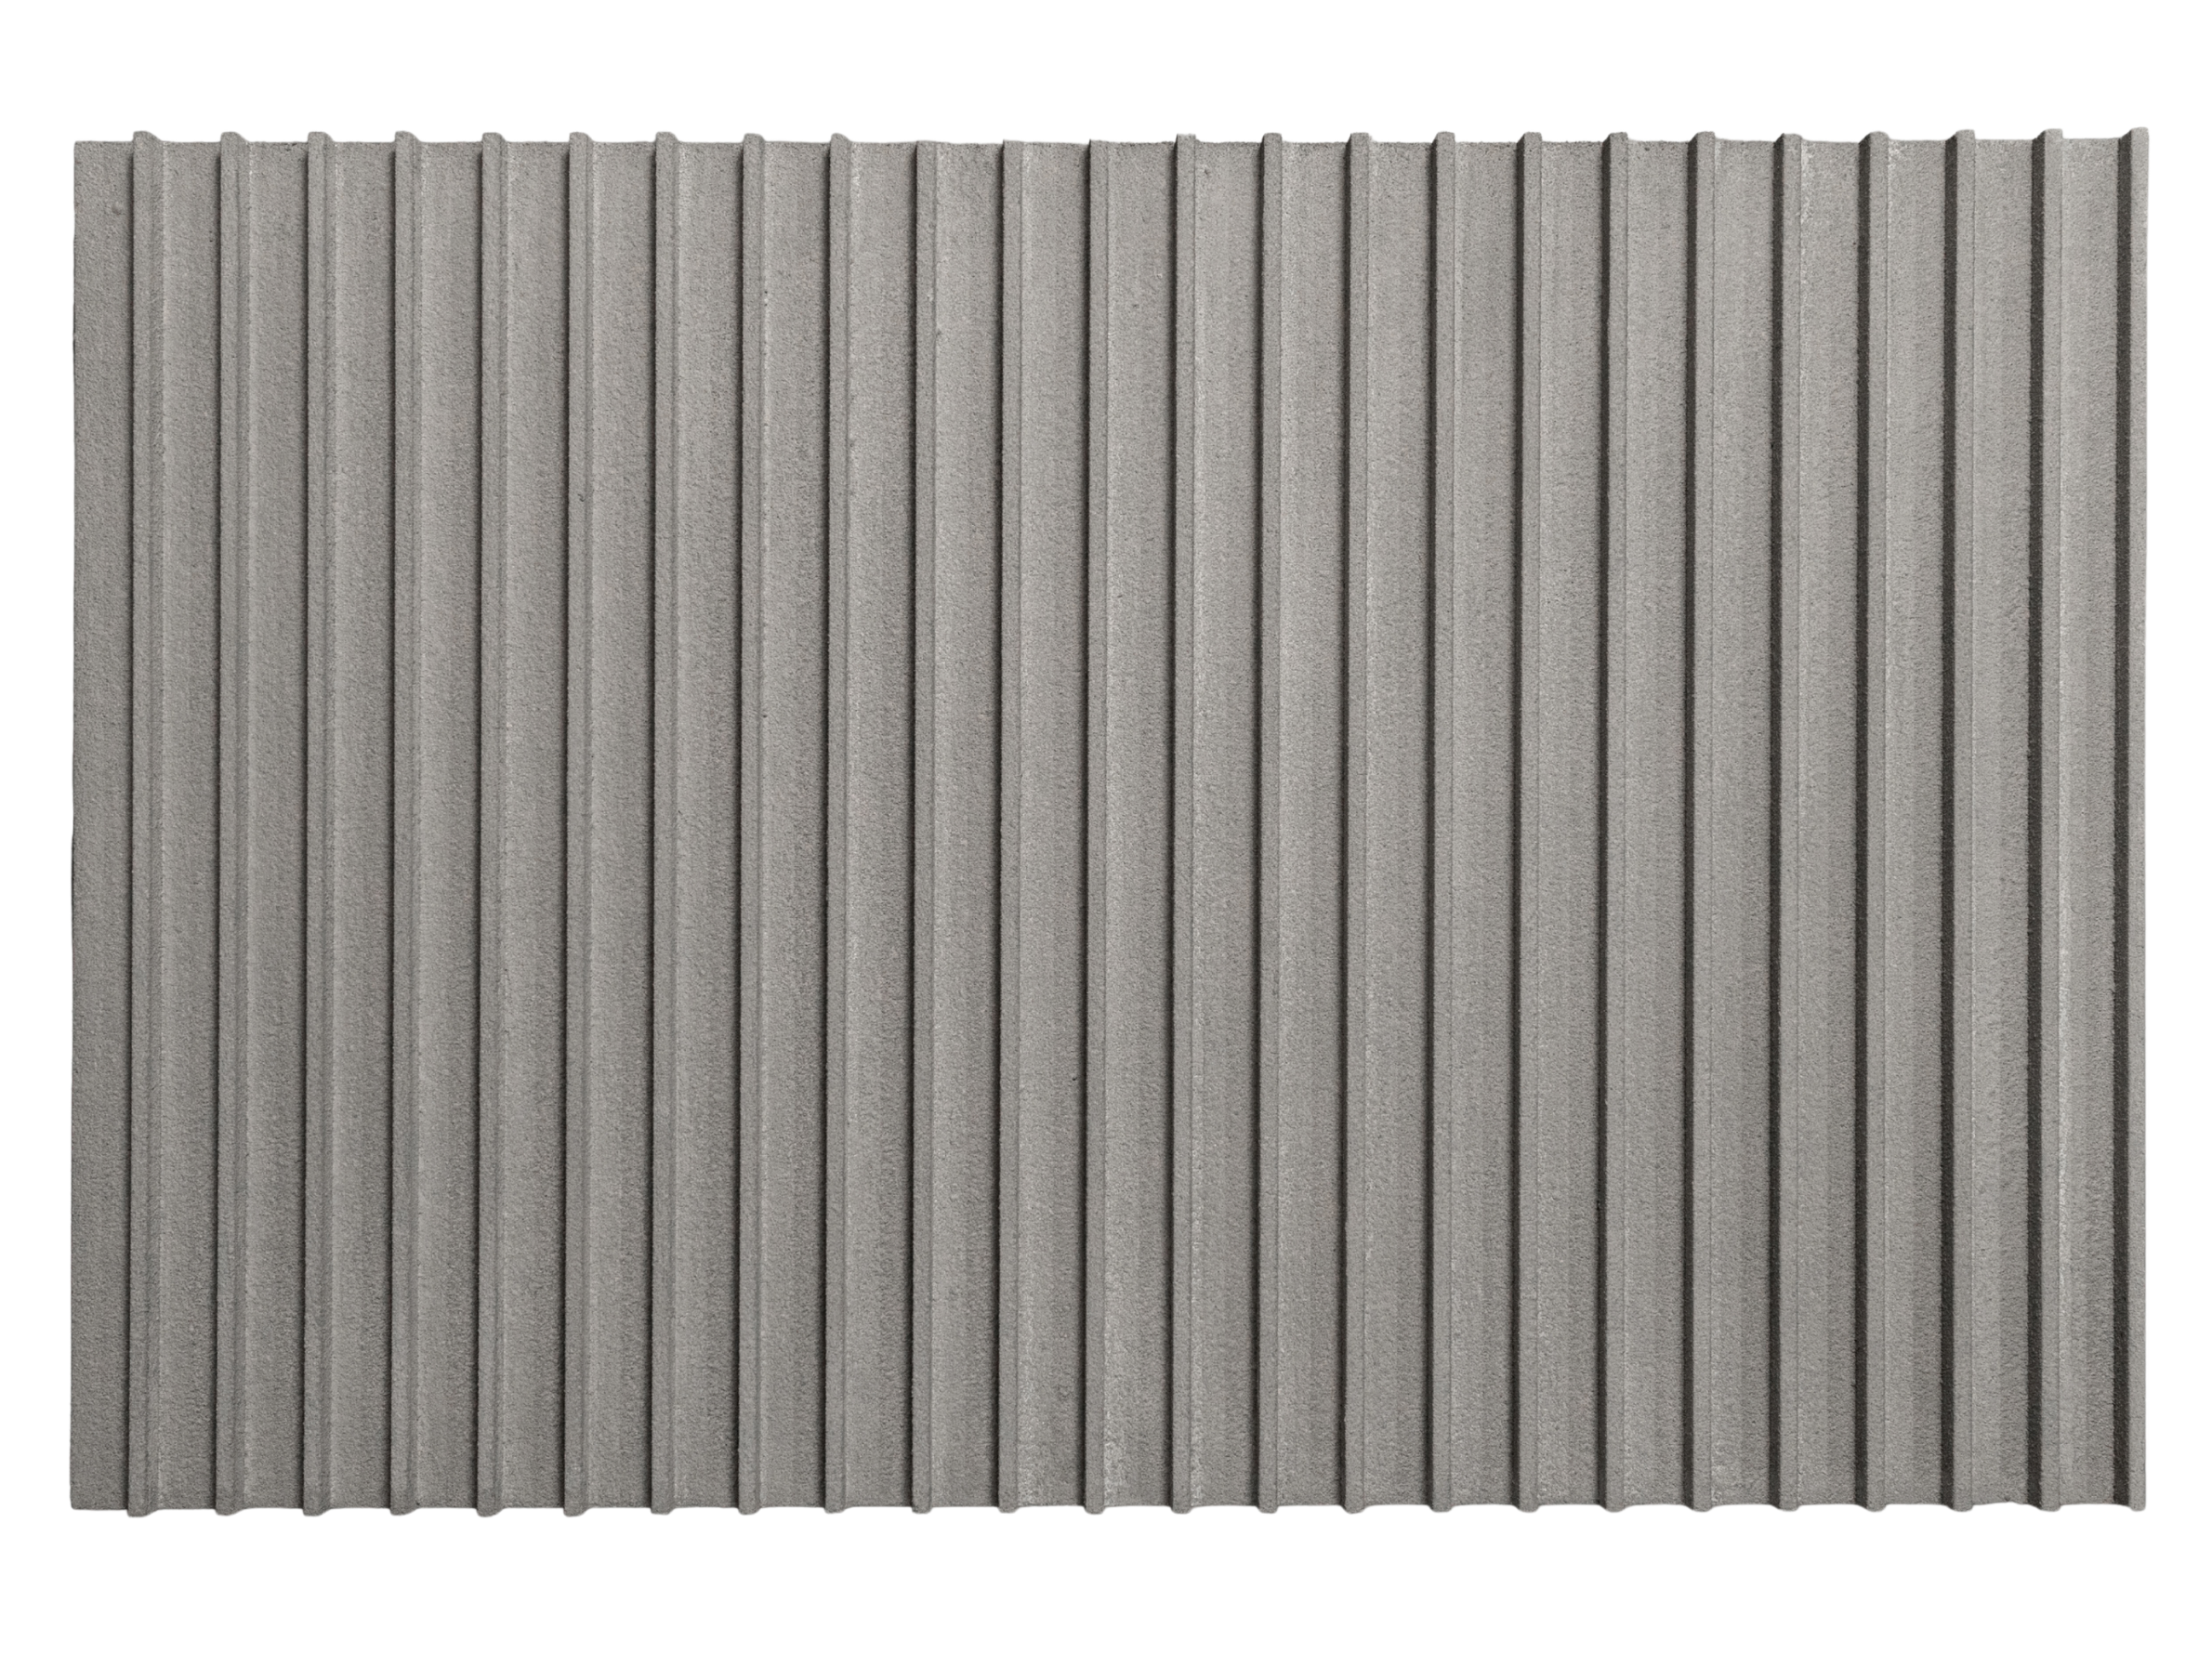
Sharp, narrow ribs that give the facade a bold, contemporary edge.
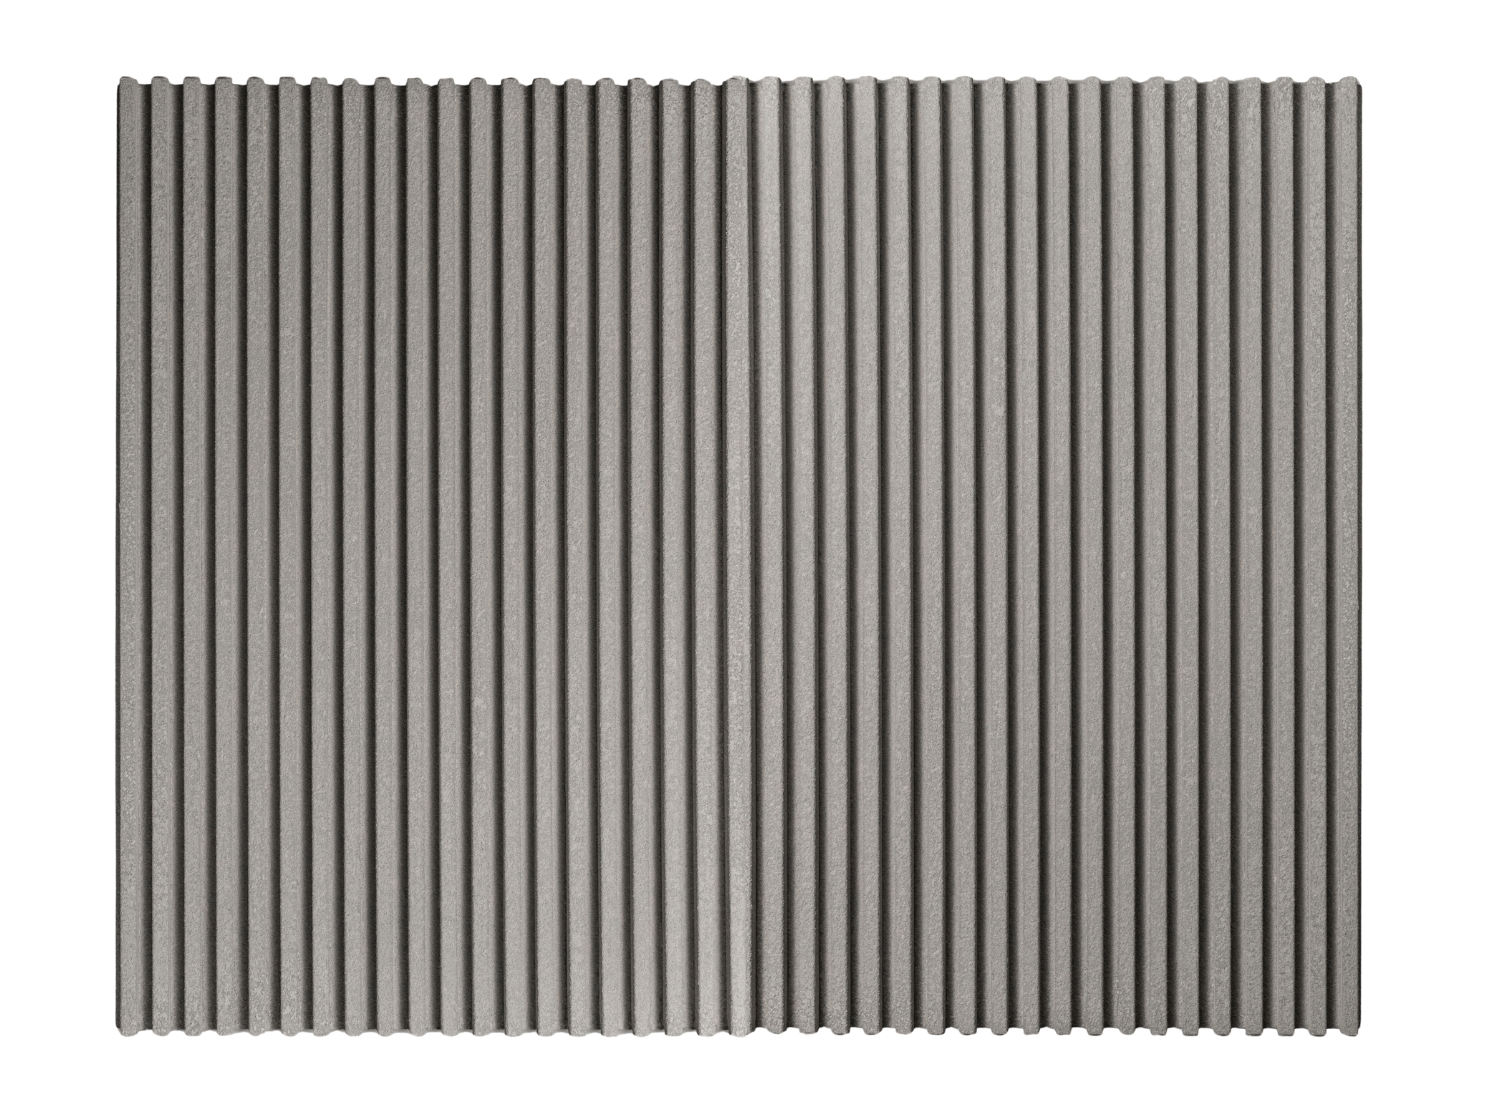
Closely spaced, rounded flutes routed into the panel for a softly textured, tactile surface.
Ripple
Fine, straight vertical lines that create crisp shadow detail and clean architectural rhythm.
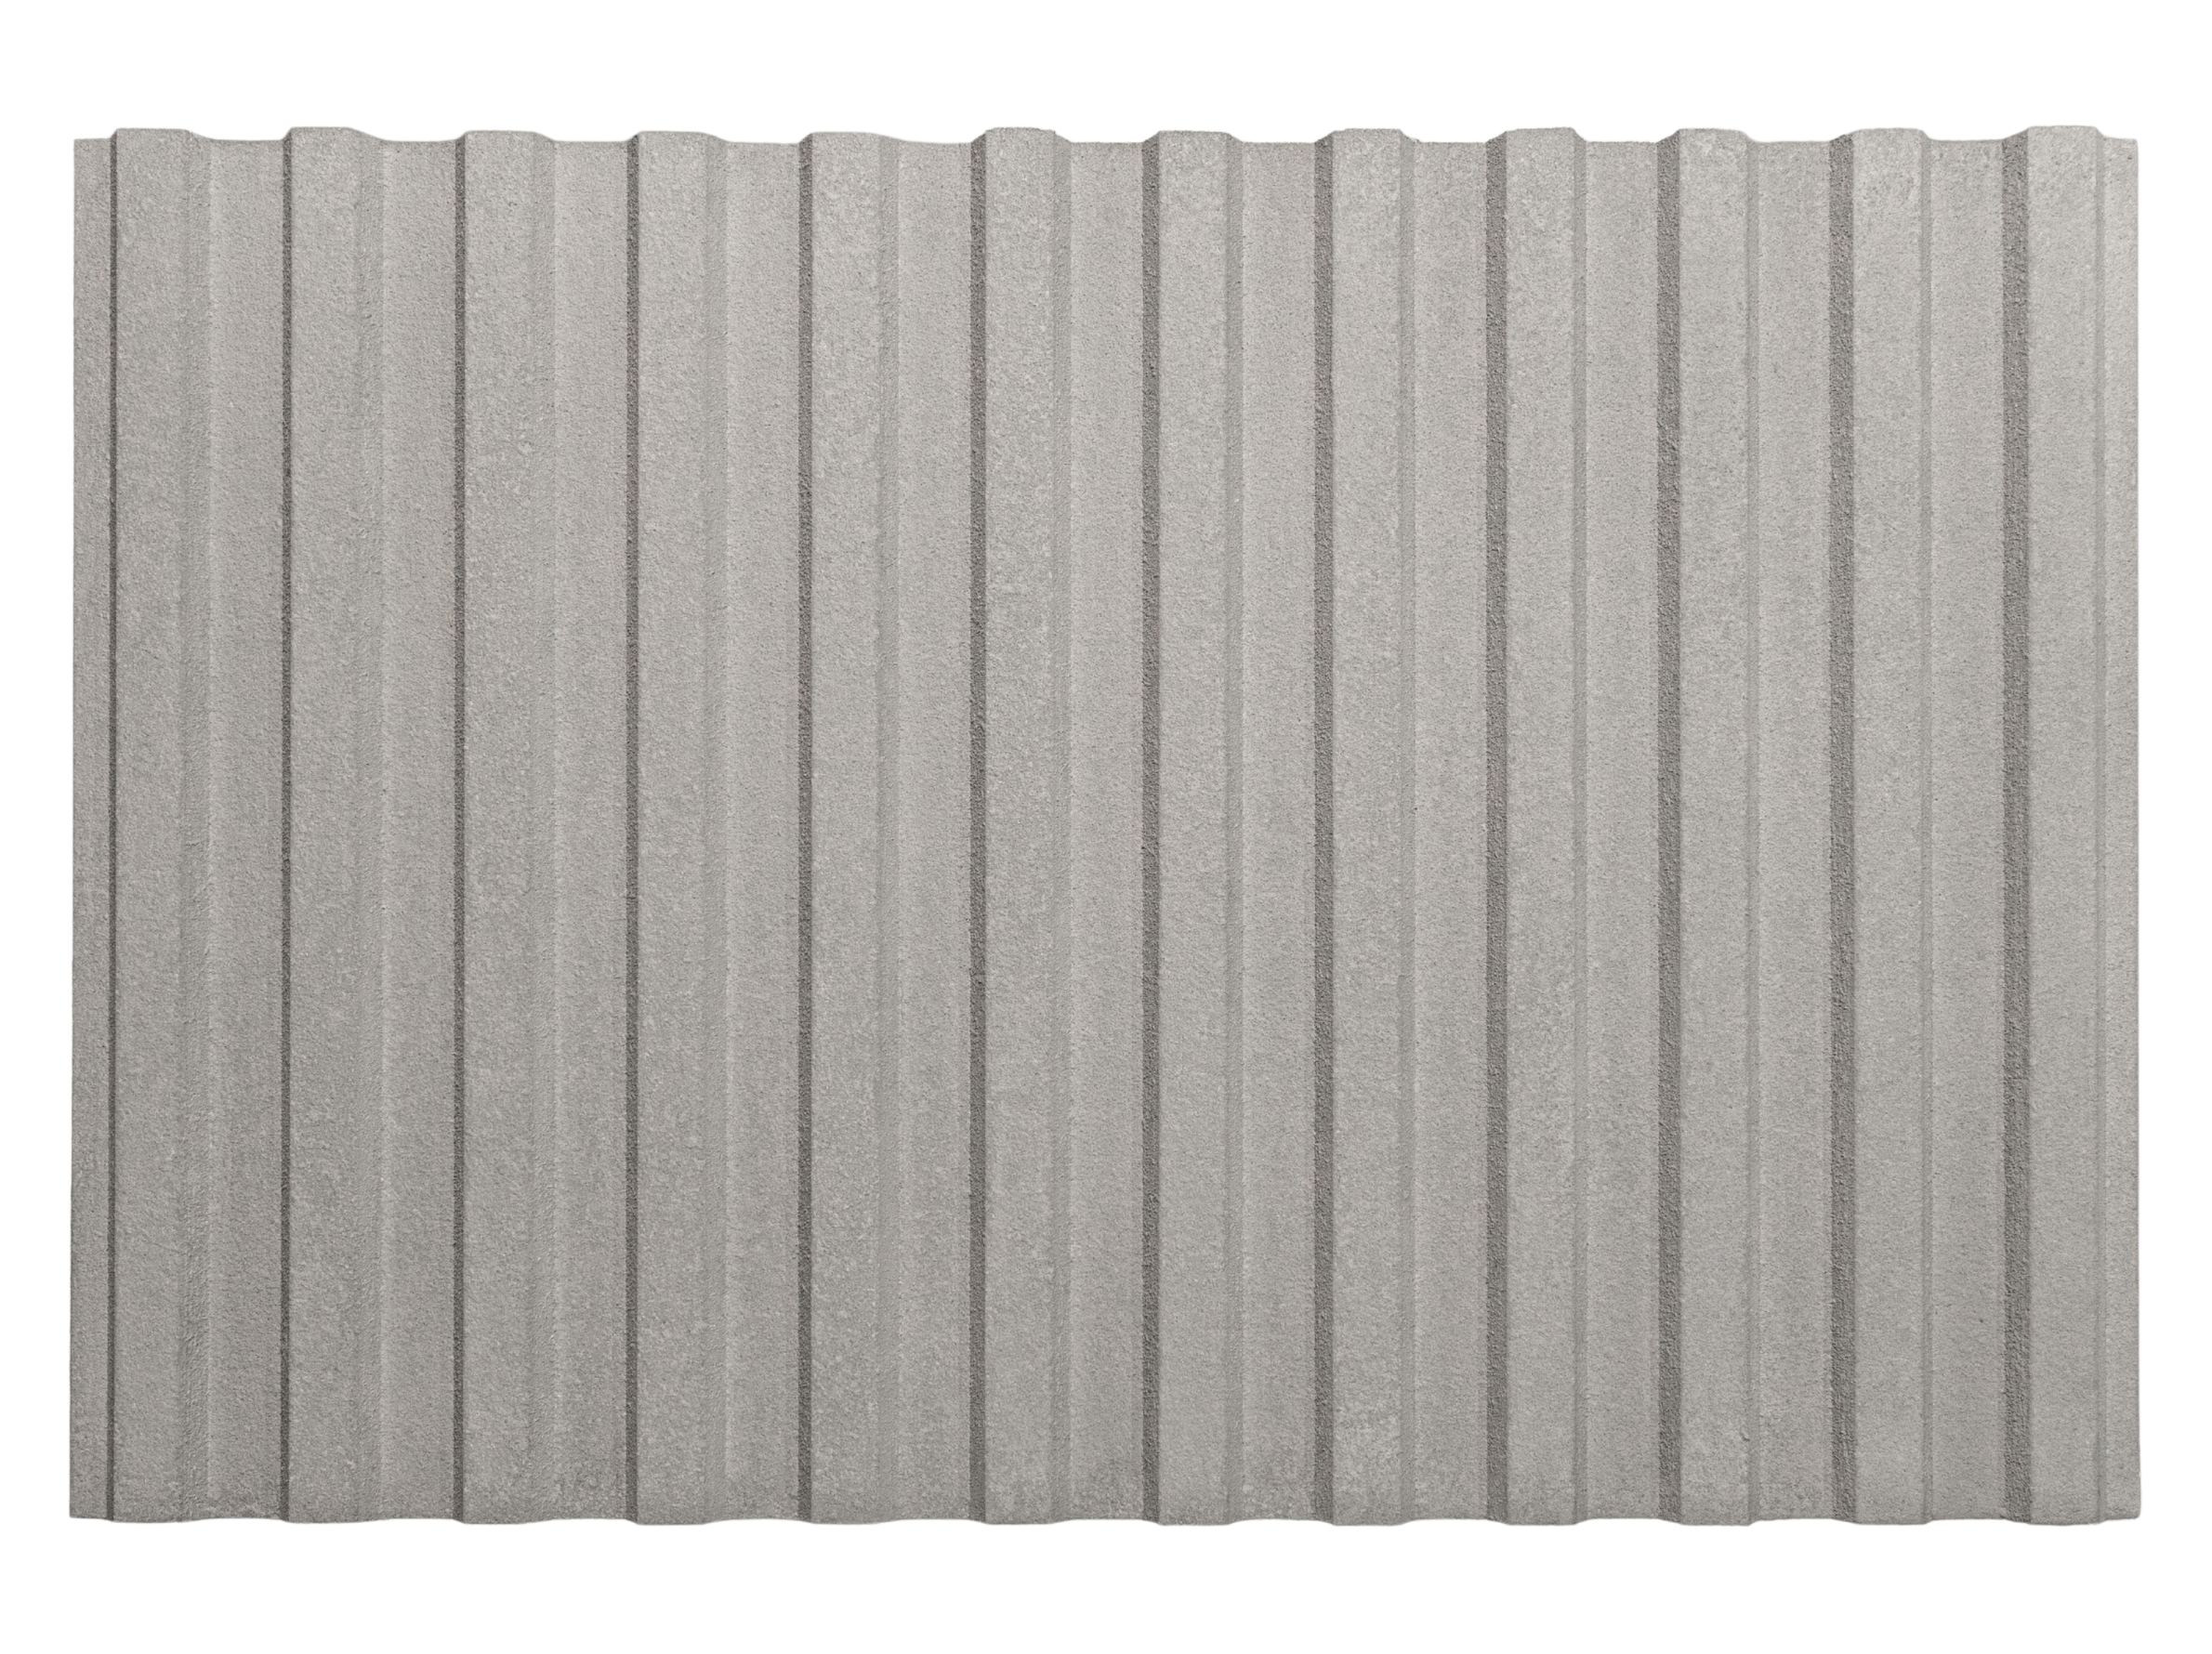
Wide, flat profiles defined by angled grooves for a structured, tailored finish.
Six 3D profiles designed to run continuously across the facade. Each panel measures 1200mm wide x 2400mm high and is 31mm thick, except for Flow, which is 40mm thick to allow for its deeper curves.
Blade
Reed
Bevel
Let’s Bring Your Facade to Life
Fill out the form to talk to our team about our sculptural facade panel system for your next project. We can provide technical information and pricing for your design or organise a visit to our showroom to view the range.
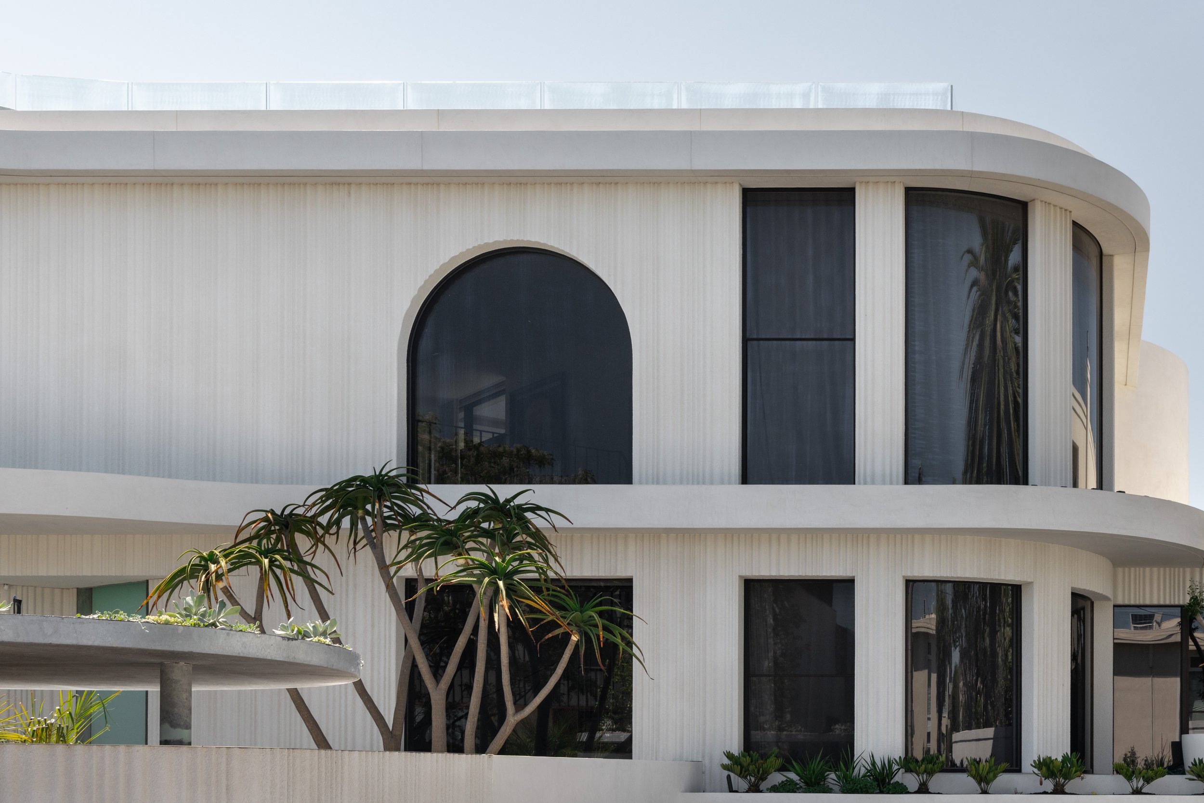
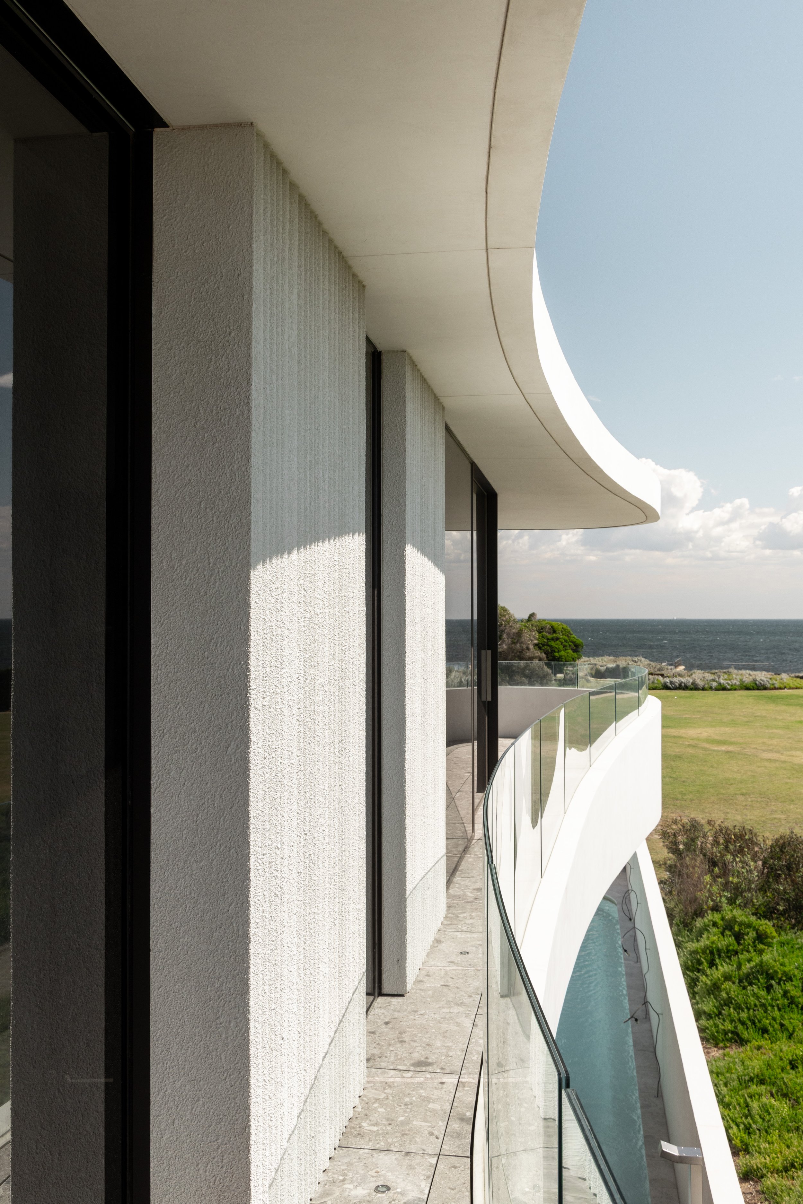
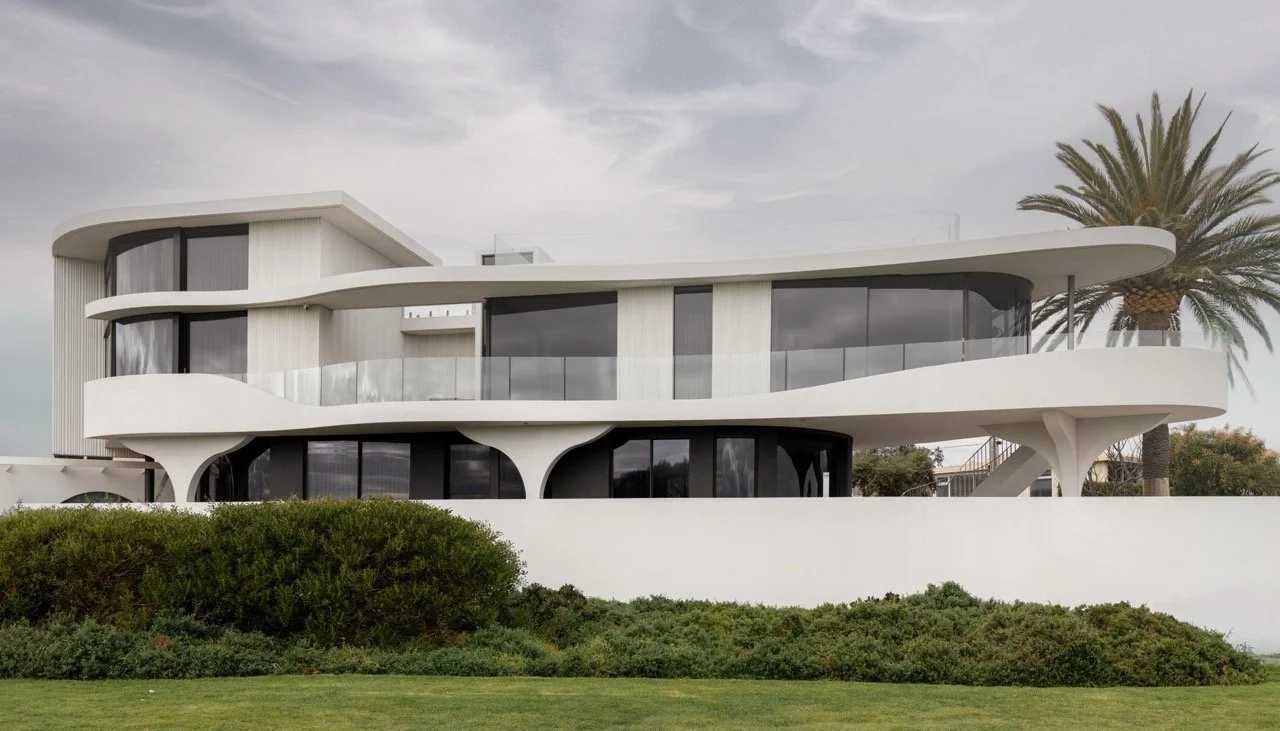
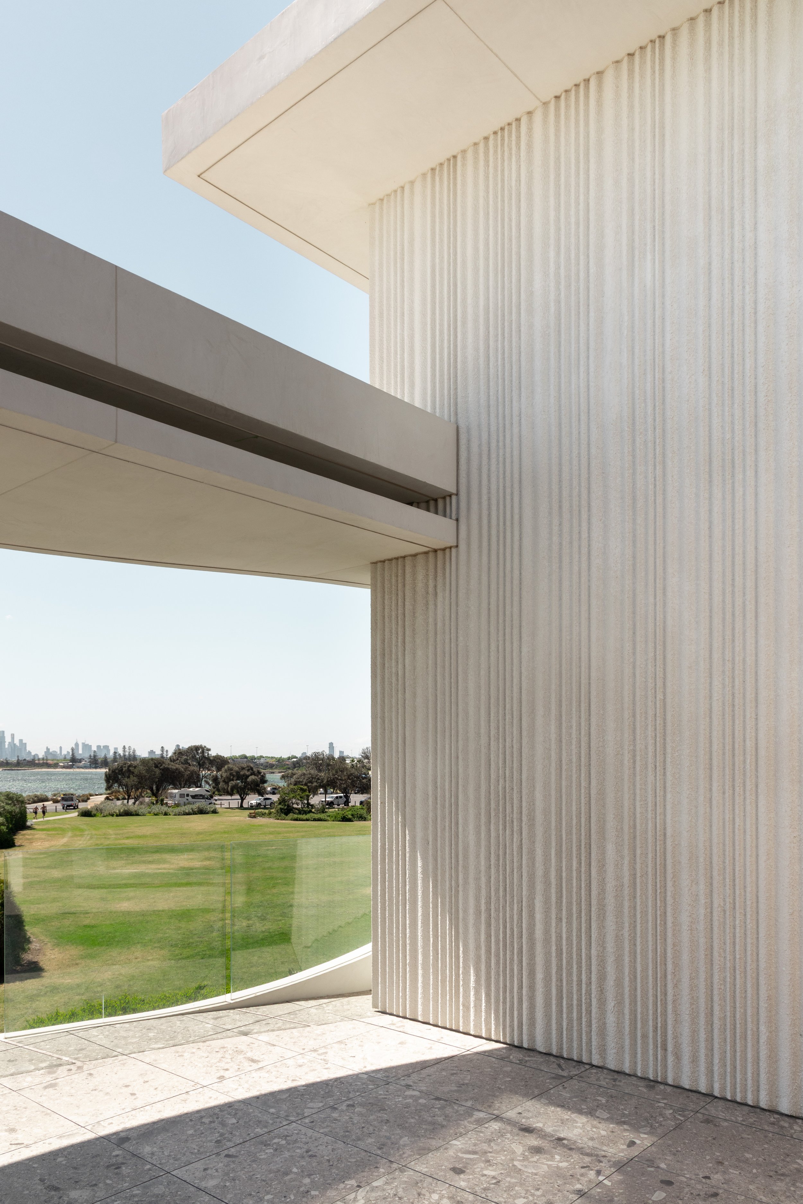
Proven on the coast
Our first installation is on a bayside home right on the beach, where the facade is exposed to wind, salt air and coastal weather every day. It shows what the system can do in one of the most demanding settings in Victoria, and it looks incredible doing it.
Frequently Asked Questions
-
For now, we supply and install our facade panels across Victoria only. If your project is outside Victoria, get in touch and we’ll let you know when the system becomes available in your area.
-
The panels can be installed onto plywood over a timber frame, brick, block or concrete. If you’re unsure whether your substrate is suitable, our team can advise during the specification stage.
-
We don’t supply individual samples, but you’re welcome to view the panels in person at our showroom located at 331 Darebin Road, Thornbury VIC.
We can provide X-Bond Mineral samples for you to choose a colour for the facade for you to take back to the studio or share with your client. -
All panels are 1200mm wide x 2400mm high. The panels are 31mm thick, except for [Concave], which is 40mm thick.